
BEDS4
BATHS3 full
SQUARE FEET2,372
MLS#O6458542
STATUSActive
PROPERTY TYPERental - Single Family
SUBDIVISIONHAWKSMOOR
Property Description
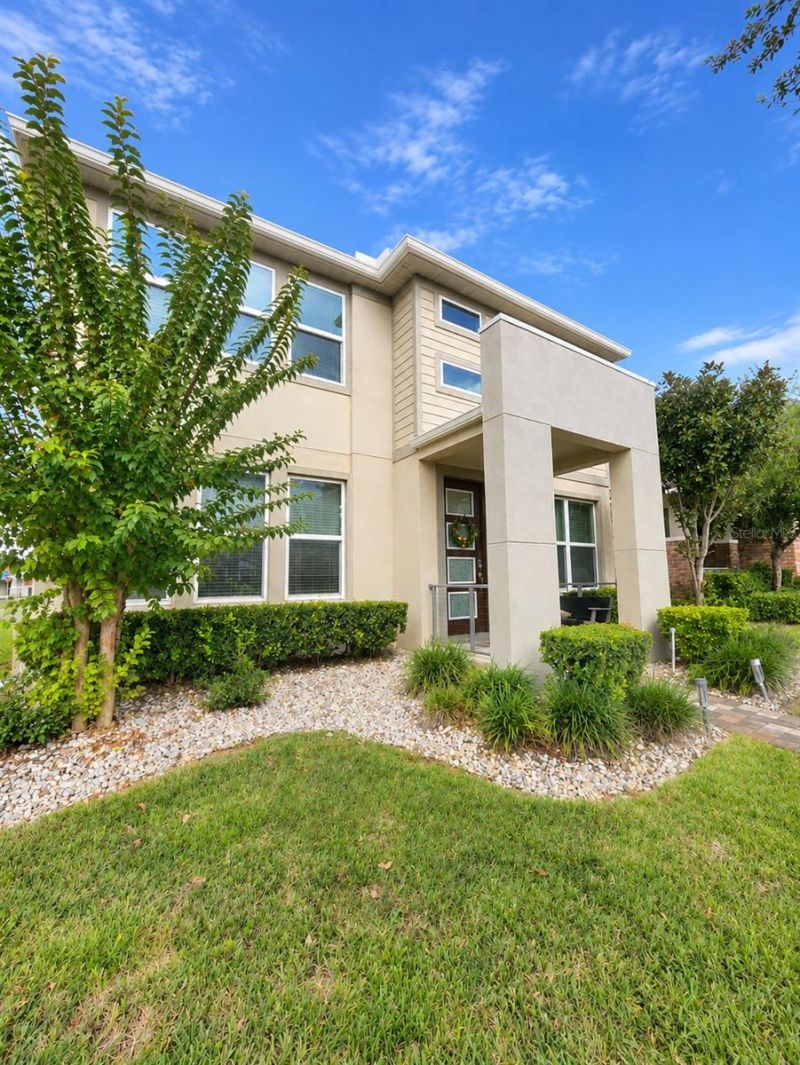
Virtually Staged. This partially furnished Mattamy home in the impressive Hawksmoor community in Winter Garden shows like a model, it sits in a corner lot right across the street from gorgeous green areas and walking trails with a welcoming front porch, it has 4 bedrooms, 3 full bathrooms, and 2,372 square feet of living space. The kitchen opens to the living and dining areas and features quartz countertops, upgraded cabinets, and stainless steel appliances. There's a bedroom and full bath downstairs, so guests can have their own space. Upstairs, the loft gives you room for a TV area, playroom, or home office. The primary suite has a tray ceiling, a large walk-in closet, and dual sinks. The home also has solar panels so expect a much lower power bill, a whole house water filtration system, and a two car garage with plenty of built-in storage.Hawksmoor has a resort style pool, splash pad, clubhouse with a fitness center, playground, and walking trails. Hamlin Town Center is nearby for groceries, dinner, or a movie, and Walt Disney World and SR 429 are a short drive away. On Saturday mornings, head to historic downtown Winter Garden for the farmers market, grab coffee on Plant Street, or take your bike out on the West Orange Trail, there is so much to do in this wonderful area.
Property Features
Property Type: Rental - Single Family
Cooling: Central Air
Garage: 2 car attached
Heating: Central
Lot Size: 0.15 Acres
Year Built: 2020
Amenities
Ceiling Fans(s)
Kitchen/Family Room Combo
Living Room/Dining Room Combo
PrimaryBedroom Upstairs
Solid Wood Cabinets
Stone Counters
Thermostat
Walk-In Closet(s)
Window Treatments
Rain Gutters
Feature Descriptions
Additional Rooms: Inside Utility, Loft
Appliances: Dishwasher, Disposal, Dryer, Electric Water Heater, Microwave, Range, Range Hood, Refrigerator, Washer, Water Filtration System
Association Amenities: Fitness Center, Park, Playground, Pool
Builder: Mattany Homes
Community Features: Barbecue, Clubhouse, Fitness Center, Park, Playground, Pool, Sidewalks, Street Lights
Days on Site: 1
Directions: Take SR 408 West to Floridaâ??s Turnpike North, then take SR 429 South. Take Exit 13 for Schofield Road and turn left onto Schofield Road. Turn right onto Avalon Road, then right onto Old YMCA Road. Turn right onto Marina Bay Drive, left onto Parkwyn Stre
Energy Efficient: Windows
Flood Zone Code: X
Flooring: Carpet, Tile
HOA Y/N: Yes
Home Warranty Y/N: No
Lease Terms: Twelve Months
Lot: Corner Lot, Landscaped, Paved, Unincorporated
Lot Dimensions: 0.15
Model: Madison
Parking: Garage Door Opener, Garage Faces Rear, On Street, Other
Parking Notes: Garage Door Opener, Garage Faces Rear, On Street, Oth
Patio/Porch: Covered, Side Porch
Pets Allowed: No
Property Attached Y/N: No
Property Sub-Type: Single Family Residence
Sewer: Public Sewer
Showing Instructions: Call Listing Agent, Other, See Remarks
Utilities: BB/HS Internet Available, Cable Available, Electricity Connected, Public, Sprinkler Recycled, Water Connected
Water: Public
Water Access Y/N: No
Windows: Blinds, Double Pane Windows
Room Sizes
Living Room: 14.4x16
Dining Room: 14.4x10.1
Primary Bedroom: 18.4x13.9
Bedroom 2: 12.1x12.8
Bedroom 3: 14.2x11.7
Loft: 14.1x12.6
Local Schools
High School: Horizon High School
Middle School: Water Spring Middle
Elementary School: Water Spring Elementary
Listed By / Shown By
Listed By
Agency Name: I HOMES REAL ESTATE
Agency Contact: 407-489-9324
Shown By
Agency Title: Glory International Real Estate Company
Agency Phone: 386-775-7778

16185 Taliesin Street | MLS# O6458542
This property located at 16185 Taliesin Street , Winter Garden, FL 34787 is currently listed for rent with an asking price of $3,400 / Monthly. Search Winter Garden real estate on www.gloryire.com today.