
BEDS4
BATHS3 full
SQUARE FEET2,636
MLS#O6450927
STATUSActive
PROPERTY TYPEResidential - Single Family
SUBDIVISIONAVALON RIDGE
Property Description
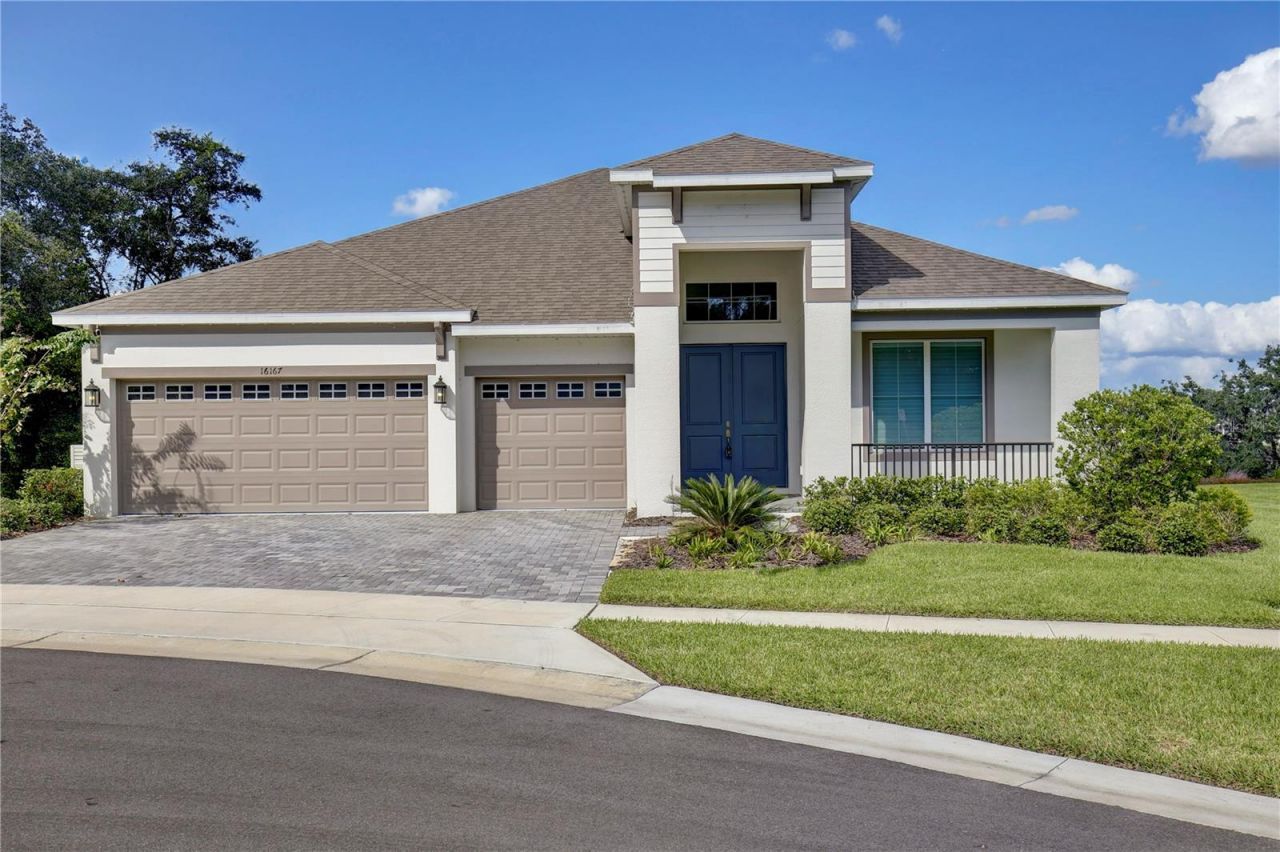
Welcome to Avalon Ridge, one of Winter Garden's newest and most desirable communities. This thoughtfully designed single-story home sits at the end of a private cul-de-sac on an elevated lot with beautiful lake views, offering space, functionality, and modern finishes.A welcoming foyer leads to the bright, open-concept living area, with a dedicated home office conveniently located nearby. The spacious gathering room flows into a well-appointed kitchen featuring high-end cabinetry, sleek countertops, and a large island-perfect for everyday living and entertaining.The primary suite includes an en-suite bath with dual vanities, a walk-in shower, and an oversized closet. Three additional bedrooms provide flexibility for family and guests, along with a dedicated home office.Additional features include a 3-car garage with a 240V EV charger, offering ample space for vehicles, storage, or a workspace. Enjoy exceptional privacy and stunning lake views from this elevated cul-de-sac lot.Conveniently located near major highways, theme parks, shopping, dining, and top-rated schools.
Property Features
Property Type: Residential - Single Family
Cooling: Central Air
Garage: 3 car attached
Heating: Central
Home Style: Craftsman
Lot Size: 0.29 Acres
Roof Type: Shingle
Stories: 1.0
Taxes: $2,826
Year Built: 2025
Amenities
High Ceilings
Kitchen/Family Room Combo
Open Floorplan
Solid Surface Counters
Lighting
Feature Descriptions
Appliances: Dishwasher, Microwave, Range, Refrigerator
Days on Site: 1
Directions: From SR-429 South, take Exit 19 onto Stoneybrook West Parkway. Turn left onto Avalon Road, right onto Avalon Ridge Lane, then left on Barkly Ridge Court and it is the last house on the right.
Exterior: Block
Flood Zone Code: X
Flooring: Tile
Foundation: Slab
Garage Dimensions: 28X21
HOA Fee: 224.5/ Monthly
HOA Y/N: Yes
Home Warranty Y/N: Yes
Listing Terms: Cash, Conventional
Lot: Cul-De-Sac
Lot Dimensions: 0.29
Other Equipment: Irrigation Equipment
Ownership: Fee Simple
Patio/Porch: Covered, Patio
Pets Allowed: Cats OK, Dogs OK
Pets Restrictions: VERIFY WITH HOA
Property Attached Y/N: No
Property Sub-Type: Single Family Residence
Sewer: Public Sewer
Showing Instructions: Sentri Lock Box
Special Sale Provisions: None
Utilities: BB/HS Internet Available
Water: Public
Water Access Y/N: No
Water View: Lake
Zoning: P-D
Room Sizes
Great Room: 22x26
Primary Bedroom: 15x14
Bedroom 2: 10x11
Bedroom 3: 12x11
Bedroom 4: 12x10
Dining Room: 12x12
Office: 12x10
Listed By / Shown By
Listed By
Agency Name: BAIRD REALTY, LLC
Agency Contact: 407-791-5152
Shown By
Agency Title: Glory International Real Estate Company
Agency Phone: 386-775-7778

Estimate Your Payment
Estimated Payment
$ 3,004.46 per month $2,448.12 Principal & Interest $235.50 Property Tax $320.83 Homeowner's Insurance
16167 Barkly Ridge Court | MLS# O6450927
This single family home located at 16167 Barkly Ridge Court, Winter Garden, FL 34787 is currently listed for sale with an asking price of $1,099,999. This property was built in 2025 and has 4 bedrooms and 3 full baths with 2636 sq. ft. Barkly Ridge Court is located in the AVALON RIDGE subdivision. Search AVALON RIDGE real estate on www.gloryire.com today.