
BEDS4
BATHS3 full 1 partial
SQUARE FEET2,487
MLS#O6438293
STATUSActive
PROPERTY TYPEResidential - Single Family
SUBDIVISIONWATERLEIGH
Property Description
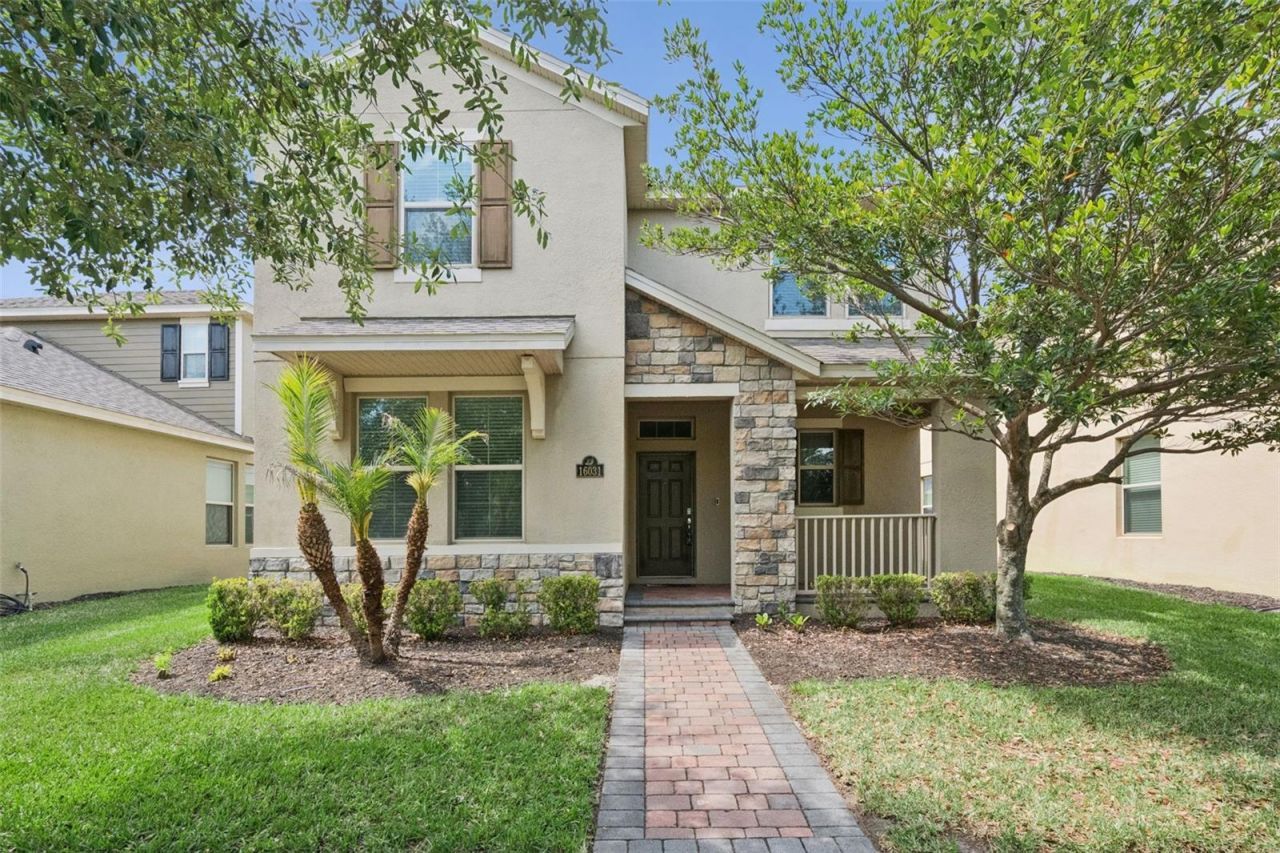
Move in ready home in Waterleigh one of Winter Garden's most desirable places to live! Ideally positioned within the community for quick and convenient access, this home also sits directly across from a playground and green space perfect for families and outdoor fun. Freshly updated with new interior paint and brand new carpet throughout the bedrooms and upstairs, this home is truly turnkey. Featuring 4 bedrooms and 3.5 baths, the open concept layout offers a spacious kitchen with granite countertops, stainless steel appliances, large island, and walk in pantry overlooking the living and dining areas. Sliding doors lead to a covered lanai for easy indoor-outdoor living. The first floor includes a bedroom with ensuite bath and a powder room. Upstairs offers a versatile loft, a spacious primary suite with walk-in closet and dual vanities, two additional bedrooms, a full bath, and a convenient laundry room. Enjoy resort-style living in Waterleigh with pools, clubhouse, fitness center, parks, trails, and more all designed for a true Florida lifestyle.
Property Features
Property Type: Residential - Single Family
Cooling: Central Air
Garage: 2 car attached
Heating: Central, Electric
Lot Size: 0.13 Acres
Roof Type: Shingle
Stories: 2.0
Taxes: $9,371
Year Built: 2018
Amenities
Eat-in Kitchen
High Ceilings
Kitchen/Family Room Combo
Open Floorplan
PrimaryBedroom Upstairs
Solid Surface Counters
Thermostat
Walk-In Closet(s)
Playground
Sidewalk
Feature Descriptions
Appliances: Dishwasher, Disposal, Dryer, Electric Water Heater, Microwave, Range, Refrigerator, Washer
Community Features: Street Lights
Directions: From SR-429, take Exit 13 for Schofield Rd. Head west on Schofield Rd, then turn left onto Avalon Rd. Continue on Avalon Rd and turn right onto Waterway Passage Dr into the Waterleigh community. At the traffic circle, take the appropriate exit and continu
Exterior: Block, Concrete, Stucco
Flood Zone Code: X
Flooring: Carpet, Ceramic Tile
Foundation: Slab
HOA Fee: 256.5/ Monthly
HOA Y/N: Yes
Home Warranty Y/N: No
Listing Terms: Cash, Conventional, FHA, VA Loan
Lot Dimensions: 0.13
Other Equipment: Irrigation Equipment, Playground
Ownership: Fee Simple
Pets Allowed: Yes
Pets Restrictions: New Buyer to verify any and all Pet Restrictions with the HOA.
Property Attached Y/N: No
Property Sub-Type: Single Family Residence
Sewer: Public Sewer
Showing Instructions: Sentri Lock Box, Appointment Only, See Remarks, ShowingTime
Special Sale Provisions: None
Utilities: BB/HS Internet Available, Cable Available, Electricity Connected, Phone Available, Public, Sewer Connected, Underground Utilities, Water Connected
Water: Public
Water Access Y/N: No
Zoning: P-D
Room Sizes
Living Room: 15x17
Dining Room: 12x13
Kitchen: 13x13
Primary Bedroom: 12x16
Bedroom 2: 13x11
Bedroom 3: 10x10
Bedroom 4: 11x11
Loft: 15x9
Listed By / Shown By
Listed By
Agency Name: MARIANI REALTY GROUP
Agency Contact: 407-257-3610
Shown By
Agency Title: Glory International Real Estate Co
Agency Phone: 386-775-7778

Estimate Your Payment
Estimated Payment
$ 2,165.39 per month $1,224.06 Principal & Interest $780.92 Property Tax $160.42 Homeowner's Insurance
16031 Pebble Bluff Loop | MLS# O6438293
This single family home located at 16031 Pebble Bluff Loop , Winter Garden, FL 34787 is currently listed for sale with an asking price of $550,000. This property was built in 2018 and has 4 bedrooms and 3 full and 1 partial baths with 2487 sq. ft. Pebble Bluff Loop is located in the WATERLEIGH subdivision. Search WATERLEIGH real estate on www.gloryire.com today.