
BEDS3
BATHS2 full
SQUARE FEET1,706
MLS#TB8566290
STATUSActive
PROPERTY TYPEResidential - Condominium
SUBDIVISIONSTARLING AT FISHHAWK
Property Description
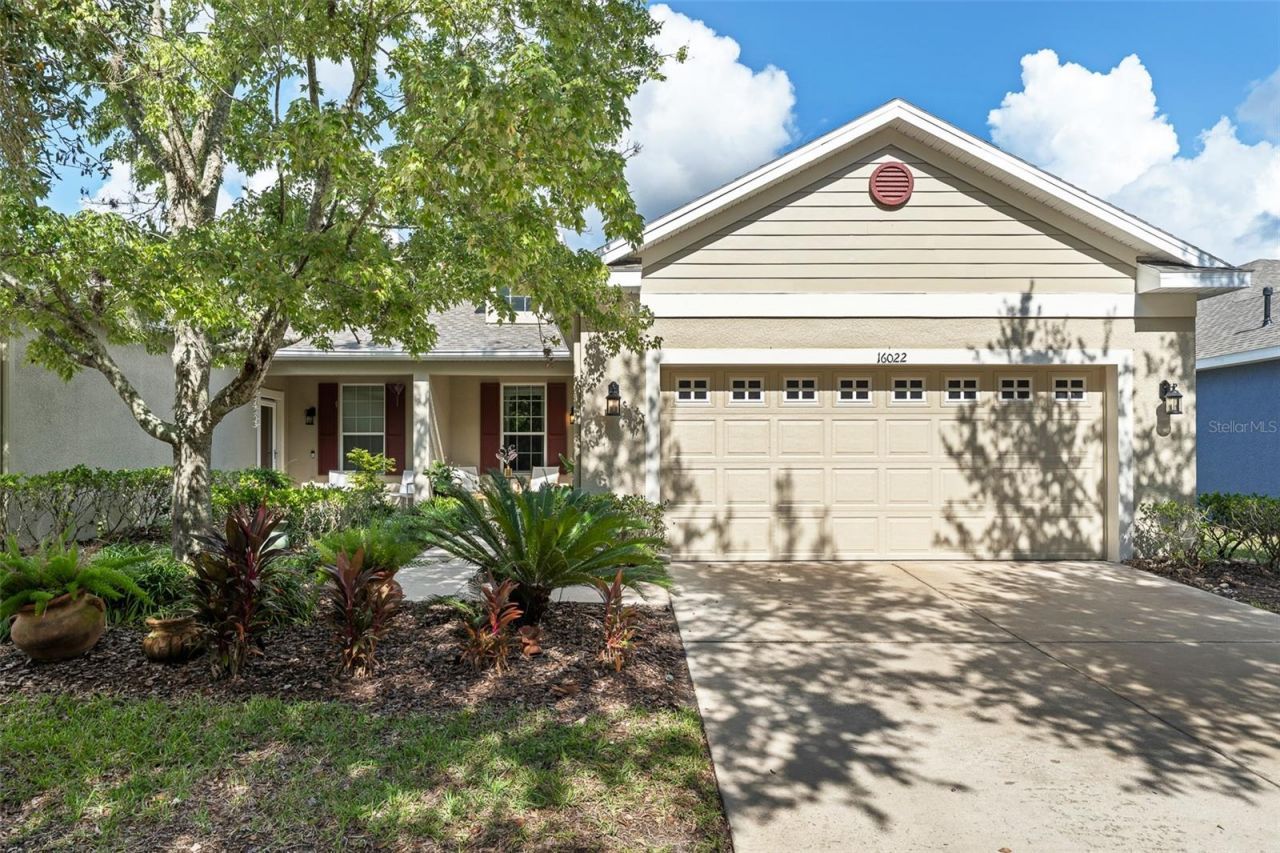
Beautifully appointed three-bedroom villa in the highly desirable FishHawk Ranch community! Featuring 10-foot ceilings, an open-concept floor plan and tile flooring throughout, this home offers a spacious and inviting atmosphere with thoughtful details at every turn. The kitchen is designed for both everyday living and entertaining, showcasing granite countertops, a tile backsplash, stainless steel appliances, a gas range, recessed lighting and a convenient built-in workstation nook. The open living area flows seamlessly through sliding glass doors to a screened-in patio and fully fenced backyard, creating the perfect space to relax or enjoy outdoor gatherings. The spacious primary suite features a double window that fills the room with natural light and elegant French doors leading to the en-suite bath. Enjoy a spa-like retreat with a glass-enclosed shower, separate deep soaking tub and dual vanities. Two additional bedrooms and a full bath with a tub/shower combination provide comfortable accommodations for family or guests. Additional highlights include a dedicated indoor laundry room and a two-car garage with overhead storage and wiring for in-home surround sound. Major updates offer added peace of mind with a 2026 roof, a 2024 HVAC system, a 2020 water heater and a new garage door opener. Enjoy all that FishHawk Ranch has to offer, including top-rated schools, parks, trails, pools and resort-style amenities, while being a short drive from downtown Tampa and Tampa International Airport.
Property Features
Property Type: Residential - Condominium
Cooling: Central Air
Fenced: Yes
Heating: Central, Electric
Lot Size: 0.14 Acres
Roof Type: Shingle
Stories: 1.0
Taxes: $8,001
Year Built: 2010
Amenities
Built-in Features
Ceiling Fans(s)
High Ceilings
Living Room/Dining Room Combo
Open Floorplan
Primary Bedroom Main Floor
Solid Surface Counters
Solid Wood Cabinets
Stone Counters
Walk-In Closet(s)
Lighting
Rain Gutters
Sidewalk
Feature Descriptions
Appliances: Dishwasher, Disposal, Dryer, Electric Water Heater, Gas Cooktop, Range, Refrigerator, Washer
Association Amenities: Park, Pool
Community Features: Deed Restrictions, Park, Playground, Pool, Sidewalks, Tennis Court(s), Street Lights
Days on Site: 2
Directions: From interstate 75 take Exit 250 towards Riverview, follow Gibsonton Dr East, Gibsonton Dr becomes Fishhawk Ridge Dr, then turn left on Starling Crossing Dr and the property will be on the left.
Exterior: Block, Stucco
Fencing: Fenced
Flood Zone Code: X
Flooring: Tile
Foundation: Slab
HOA Fee: 267/ Monthly
HOA Y/N: Yes
Home Warranty Y/N: No
Listing Terms: Cash, Conventional, VA Loan
Lot: Landscaped, Sidewalk, Paved
Lot Dimensions: 0.14
Number of Pets: 2
Other Equipment: Smart Thermostat
Ownership: Fee Simple
Parking: Driveway, Garage Door Opener, On Street
Parking Notes: Driveway, Garage Door Opener, On Street
Patio/Porch: Covered, Enclosed, Patio, Rear Porch, Screened
Pets Allowed: Cats OK, Dogs OK, Yes
Pets Restrictions: Buyer to verify
Pets Size: Extra Large (101+ Lbs.)
Property Attached Y/N: No
Property Sub-Type: Villa
Security: Smoke Detector(s)
Sewer: Public Sewer
Showing Instructions: Supra Lock Box, Appointment Only, Call Listing Agent 2,See Remarks, ShowingTime
Special Sale Provisions: None
Utilities: BB/HS Internet Available, Cable Connected, Electricity Available, Electricity Connected, Phone Available, Public, Sewer Connected, Water Connected
Vegetation: Trees/Landscaped
Water: Public
Water Access Y/N: No
Zoning: PD
Room Sizes
Kitchen: 10x11
Dining Room: 10x15
Primary Bedroom: 16x14
Bedroom 2: 14x12
Bedroom 3: 11x14
Living Room: 15x15
Local Schools
High School: Newsome-HB
Middle School: Barrington Middle
Elementary School: Stowers Elementary
Listed By / Shown By
Listed By
Agency Name: PREMIER SOTHEBYS INTL REALTY
Agency Contact: 813-217-5288
Shown By
Agency Title: Glory International Real Estate Company
Agency Phone: 386-775-7778

Estimate Your Payment
Estimated Payment
$ 1,610.71 per month $834.59 Principal & Interest $666.75 Property Tax $109.38 Homeowner's Insurance
16022 Starling Crossing Drive | MLS# TB8566290
This condo located at 16022 Starling Crossing Drive, Lithia, FL 33547 is currently listed for sale with an asking price of $375,000. This property was built in 2010 and has 3 bedrooms and 2 full baths with 1706 sq. ft. Starling Crossing Drive is located in the STARLING AT FISHHAWK subdivision. Search STARLING AT FISHHAWK real estate on www.gloryire.com today.