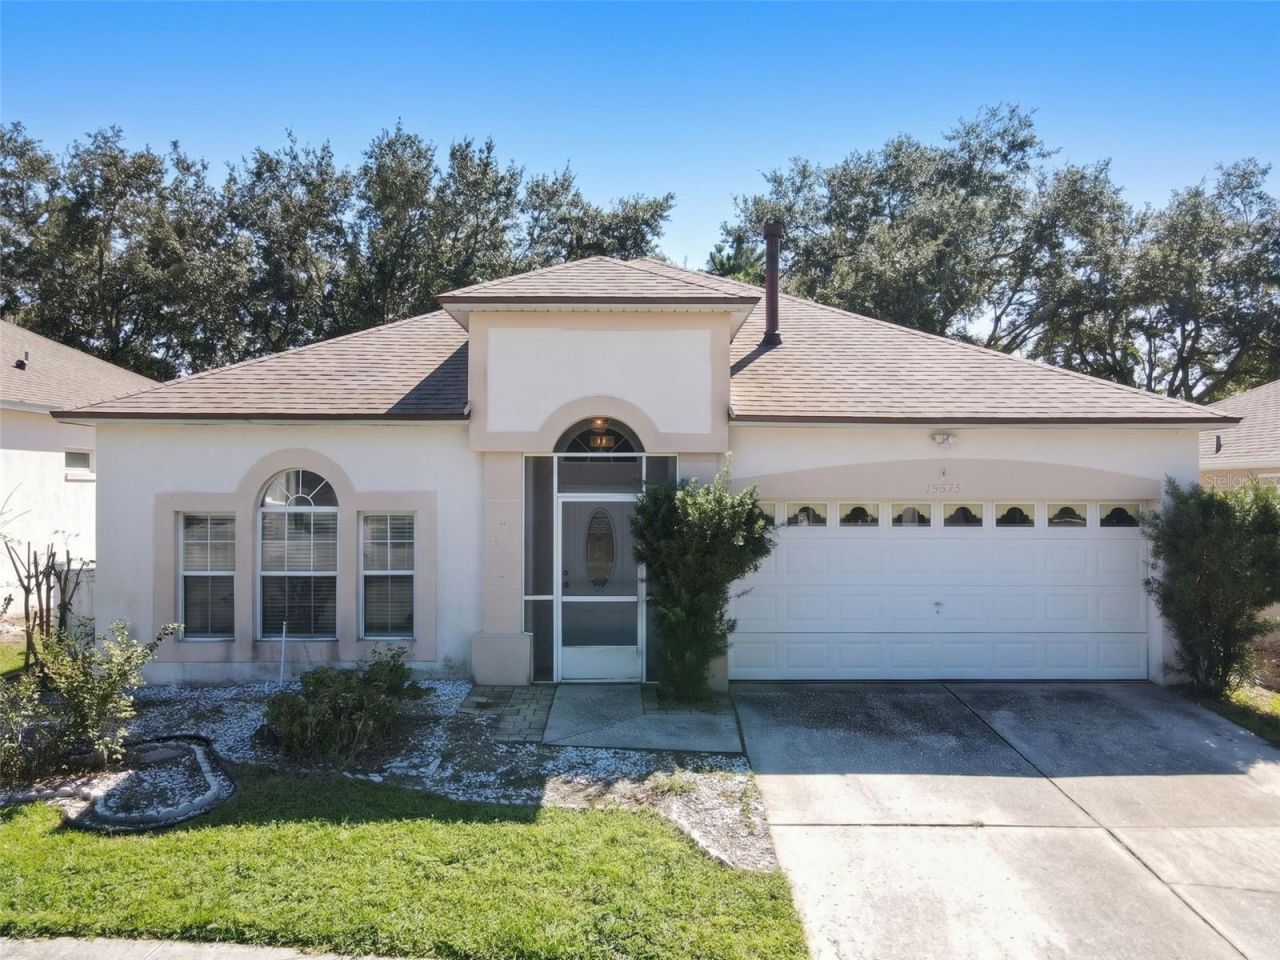

BEDS3
BATHS2 full
SQUARE FEET1,511
MLS#G5118919
STATUSPending
PROPERTY TYPEResidential - Single Family
SUBDIVISIONTHE SAVANNAS
Property Description
Under contract-accepting backup offers. Located in the Savannas community in Clermont, this charming 3-bedroom, 2-bath home offers 1,511 square feet of living space with a versatile layout and inviting outdoor spaces. Just inside the entry, a separate living room provides flexibility for a home office, sitting room, or additional gathering space. The family room, kitchen, and dining area are open to one another, creating a comfortable setting for everyday living and entertaining. Luxury vinyl plank flooring extends throughout the main living areas and primary bedroom. The split-bedroom floor plan offers privacy, with the primary suite featuring an en suite bath with a large walk-in shower, while two additional bedrooms and a full bath are located on the opposite side of the home. Major updates include a new roof (2023), A/C (2024), and water heater (2025). Step outside to an extended screened patio overlooking a fenced backyard shaded by mature trees. Beyond the patio, an expansive pavered area with a built-in fire pit offers a wonderful setting for relaxing outdoors, gathering with friends, or spending evenings around the fire. Situated directly across from the community pool, this home also enjoys a convenient Clermont location with easy access to Central Florida's theme parks, shopping, dining, and major roadways. Schedule your private showing and make it yours today! *Aerial photo property lines are an estimate and to be verified by buyer.
Property Features
Property Type: Residential - Single Family
Cooling: Central Air
Garage: 2 car attached
Heating: Central
Home Style: Traditional
Lot Size: 0.13 Acres
Roof Type: Shingle
Stories: 1.0
Taxes: $1,381
Year Built: 1997
Amenities
Ceiling Fans(s)
Split Bedroom
Sidewalk
Feature Descriptions
Additional Rooms: Family Room
Appliances: Dishwasher, Dryer, Microwave, Range, Refrigerator, Washer
Community Features: Pool
Days on Site: 33
Directions: From US-27 & US-192, take 27 N. Turn right onto Green Cove Blvd. Home will be on the right.
Exterior: Block, Stucco
Flood Zone Code: X
Flooring: Carpet, Luxury Vinyl, Tile
Foundation: Slab
HOA Fee: 38.4/ Monthly
HOA Y/N: Yes
Home Warranty Y/N: No
Listing Terms: Cash, Conventional, FHA, VA Loan
Lot: Sidewalk, Paved
Lot Dimensions: 0.13
Ownership: Fee Simple
Patio/Porch: Patio, Screened
Pets Allowed: Yes
Pets Restrictions: Pet restrictions have not been verified. It is buyer's responsibility to verify pet restrictions with the HOA.
Property Attached Y/N: No
Property Sub-Type: Single Family Residence
Sewer: Public Sewer
Showing Instructions: Supra Lock Box, Appointment Only, ShowingTime
Special Sale Provisions: None
Utilities: Electricity Connected, Sewer Connected, Water Connected
Water: Public
Water Access Y/N: No
Zoning: PUD
Room Sizes
Living Room: 19x20
Kitchen: 12x13
Primary Bedroom: 11x14
Dining Room: 10x6
Bedroom 2: 12x10
Family Room: 13x15
Bedroom 3: 12x10
Balcony/Porch/Lanai: 28x11
Listed By / Shown By
Listed By
Agency Name: KELLER WILLIAMS ELITE PARTNERS III REALTY
Agency Contact: murraycoleman@kw.com
Shown By
Agency Title: Glory International Real Estate Company
Agency Phone: 386-775-7778

Estimate Your Payment
Estimated Payment
$ 958.36 per month $745.56 Principal & Interest $115.08 Property Tax $97.71 Homeowner's Insurance
15806 Green Cove Boulevard | MLS# G5118919
This single family home located at 15806 Green Cove Boulevard, Clermont, FL 34714 is currently listed for sale with an asking price of $335,000. This property was built in 1997 and has 3 bedrooms and 2 full baths with 1511 sq. ft. Green Cove Boulevard is located in the THE SAVANNAS subdivision. Search THE SAVANNAS real estate on www.gloryire.com today.