
BEDS3
BATHS2 full
SQUARE FEET1,768
MLS#OM733469
STATUSActive
PROPERTY TYPEResidential - Single Family
SUBDIVISIONSUMMERGLEN
Property Description
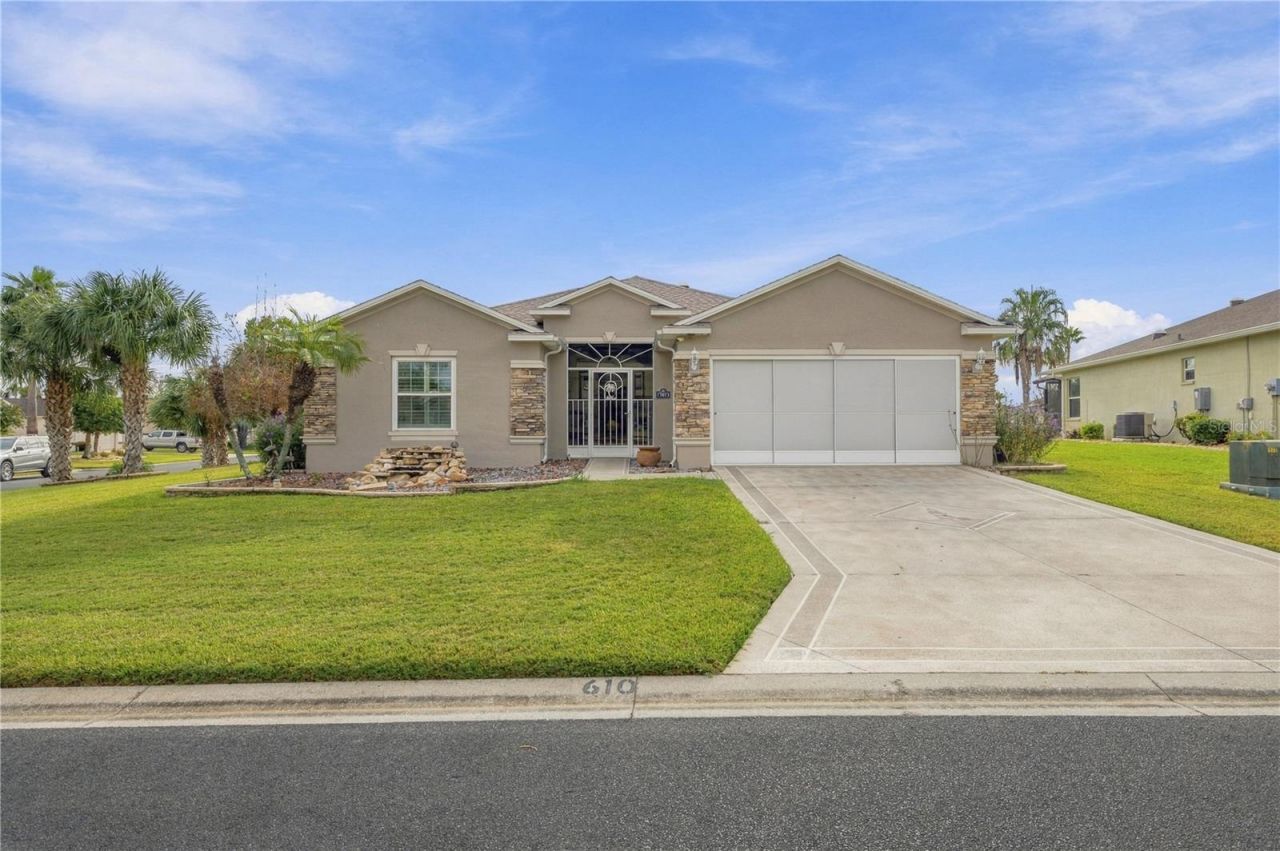
Welcome to easy Florida living in the sought-after SummerGlen Golf Community! Thoughtfully designed with comfort, natural light, and entertaining in mind, this spacious 3-bedroom, 2-bath home offers a bright, open layout filled with upgrades and special touches throughout. At the heart of the home, the spacious kitchen features an island overlooking the living area, a separate breakfast nook, and plenty of room to gather. Vaulted ceilings, beveled wall corners and countertop edges, updated light fixtures, custom wood shutters, and multiple solar tubes enhance the home's bright and inviting feel. Just beyond the family room, sliding glass French doors open to an expansive Florida room, creating additional year-round living and entertaining space. A second set of sliding glass doors connects the Florida room directly to the breakfast nook, while an additional rear patio extends the living space outdoors. Remote-controlled automatic blinds on the French doors offer added convenience, and Bose surround sound in both the family room and Florida room completes the setup for movie nights or entertaining. The primary suite features a spa-inspired tiled walk-in shower, while thoughtful features throughout the home include an updated washer and dryer that convey, gas water heater, gutters, in-wall pest control, tailored foam insulation for added energy efficiency, a screened front porch, and a privacy screen on the garage. Major updates include a 2022 roof and 10 new windows installed in 2019. Enjoy a peaceful pond view out front and lawn care included through the HOA. SummerGlen offers an amenity-rich lifestyle with a guarded gatehouse, clubhouse, fitness center, heated resort-style pool, hot tub, tennis and pickleball courts, community garden, on-site dining, golf, and more. HOA services include routine lawn care, high-speed internet, digital cable TV, garbage and recycling pickup, and community security. Come experience a home that combines low-maintenance living, generous indoor and outdoor spaces, and the convenience of one of Ocala's established active-adult communities!
Property Features
Property Type: Residential - Single Family
Cooling: Central Air
Garage: 2 car attached
Heating: Gas
Home Style: Florida
Lot Size: 0.24 Acres
Roof Type: Shingle
Stories: 1.0
Taxes: $2,547
Year Built: 2007
Amenities
Ceiling Fans(s)
Eat-in Kitchen
High Ceilings
In Wall Pest System
Kitchen/Family Room Combo
Open Floorplan
Primary Bedroom Main Floor
Thermostat
Vaulted Ceiling(s)
Walk-In Closet(s)
Window Treatments
Rain Gutters
Shade Shutter(s)
Storage
Feature Descriptions
Additional Rooms: Florida Room
Appliances: Convection Oven, Dishwasher, Dryer, Gas Water Heater, Microwave, Refrigerator, Washer, Water Softener
Association Amenities: Clubhouse, Fitness Center, Gated, Golf Course, Maintenance, Pool, Recreation Facilities, Security
Community Features: Clubhouse, Gated Community - Guard, Golf Carts OK, Golf, Pool, Restaurant
Days on Site: 10
Directions: From I-75, take Exit 341 and head west on CR-484. Turn left onto SW 20th Avenue Road at the SummerGlen entrance sign. Turn right onto SW 154th Street Road and proceed through the main entrance. Continue straight, turn left onto SW 14th Avenue Road, left o
Exterior: Block
Flood Zone Code: X
Flooring: Tile
Foundation: Slab
HOA Fee: 390/ Monthly
HOA Y/N: Yes
Home Warranty Y/N: No
Listing Terms: Cash, Conventional, USDA Loan
Lot: Corner Lot, Landscaped, Near Golf Course
Lot Dimensions: 0.24
Model: Marathon
Ownership: Fee Simple
Parking: Driveway, Garage Door Opener, Off Street
Parking Notes: Driveway, Garage Door Opener, Off Street
Patio/Porch: Front Porch, Other, Patio, Rear Porch
Pets Allowed: Yes
Property Attached Y/N: No
Property Sub-Type: Single Family Residence
Security: Gated Community, Smoke Detector(s)
Senior Community: Yes
Sewer: Public Sewer
Showing Instructions: Appointment Only, Lockbox, ShowingTime
Special Sale Provisions: None
Utilities: Cable Available, Electricity Available, Electricity Connected, Natural Gas Available, Natural Gas Connected
Vegetation: Mature Landscaping, Trees/Landscaped
Water: Public
Water Access Y/N: No
Windows: Skylight(s), Blinds, Shutters, Window Treatments
Zoning: PUD
Local Schools
High School: South Marion High School
Middle School: Horizon Academy/Mar Oaks
Elementary School: Marion Oaks Elementary School
Listed By / Shown By
Listed By
Agency Name: BB RESIDENTIAL REAL ESTATE LLC
Agency Contact: 352-208-9945
Shown By
Agency Title: Glory International Real Estate Company
Agency Phone: 386-775-7778

Estimate Your Payment
Estimated Payment
$ 889.39 per month $598.68 Principal & Interest $212.25 Property Tax $78.46 Homeowner's Insurance
15673 SW 11th Terrace Road | MLS# OM733469
This single family home located at 15673 SW 11th Terrace Road , Ocala, FL 34473 is currently listed for sale with an asking price of $269,000. This property was built in 2007 and has 3 bedrooms and 2 full baths with 1768 sq. ft. SW 11th Terrace Road is located in the SUMMERGLEN subdivision. Search SUMMERGLEN real estate on www.gloryire.com today.