
BEDS2
BATHS2 full
SQUARE FEET1,265
MLS#O6453503
STATUSActive
PROPERTY TYPEResidential - Single Family
SUBDIVISIONSPRING LAKE
Property Description
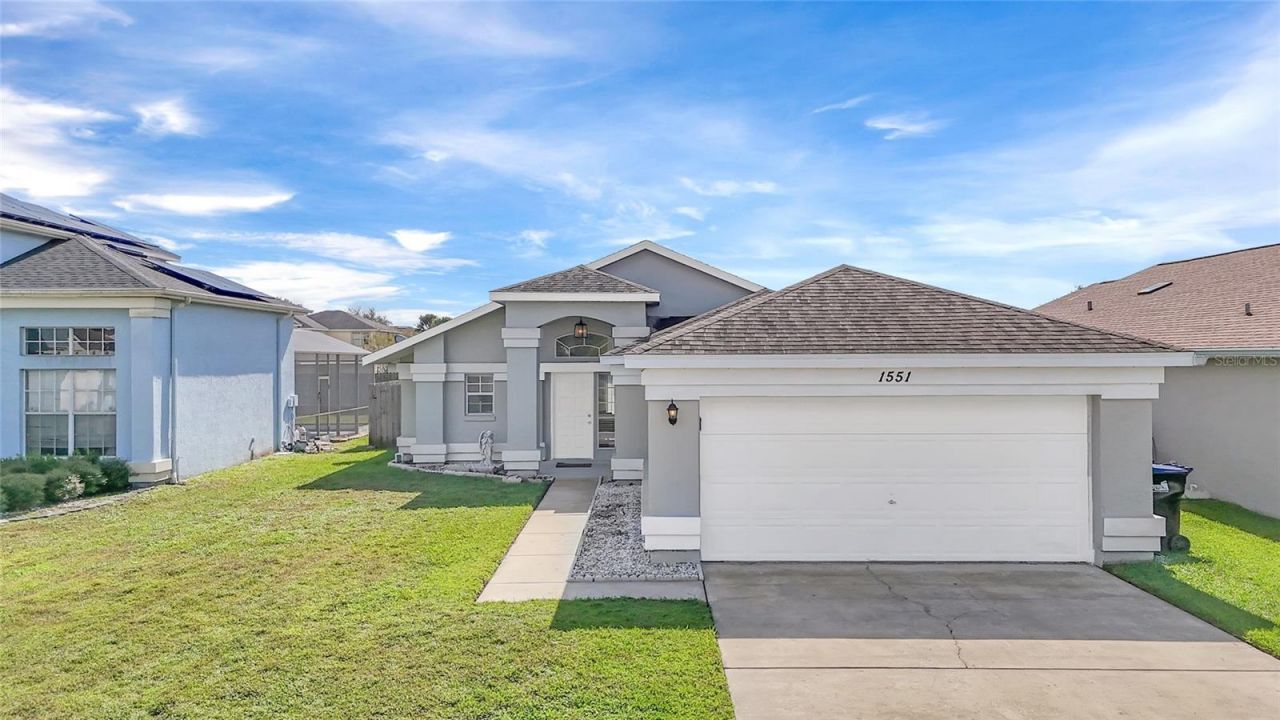
This inviting home features a charming exterior, a spacious two-car garage, and a bright, open feel throughout. The interior offers a comfortable living area with large windows and sliding glass doors that bring in natural light and provide access to the backyard. The kitchen features white cabinetry, ample counter space, a stylish tile backsplash, and stainless steel appliances. Step outside to enjoy your own private pool, perfect for relaxing, entertaining, and enjoying the Florida sunshine year-round. Whether you're looking for a primary residence, a vacation home, or an investment opportunity, this property offers the opportunity to enjoy the Florida lifestyle. Don't miss your chance to make this Orlando home your own! Minutes to SR-417 and the Turnpike, about 10 minutes to Orlando International Airport, and close to Lake Nona Medical City, The Loop shopping, SunRail, restaurants and more...Great for commuters and travelers. Schedule your showing today!
Property Features
Property Type: Residential - Single Family
Cooling: Central Air
Garage: 2 car attached
Heating: Electric
Lot Size: 0.14 Acres
Roof Type: Shingle
Stories: 1.0
Taxes: $4,474
Year Built: 1991
Amenities
Ceiling Fans(s)
Eat-in Kitchen
PrimaryBedroom Upstairs
Solid Wood Cabinets
Thermostat
Sidewalk
Feature Descriptions
Appliances: Dishwasher, Disposal, Dryer, Microwave, Range, Refrigerator, Washer
Directions: From 417 exit 14 Landstar Blvd. Turn South on Landstar Blvd. Left on Misley Dr. Right on Avleigh Cir
Exterior: Block, Stucco
Flood Zone Code: X
Flooring: Laminate, Tile
Foundation: Slab
HOA Fee: 26/ Monthly
HOA Y/N: Yes
Home Warranty Y/N: No
Listing Terms: Cash, Conventional, FHA, VA Loan
Lot Dimensions: 0.14
Ownership: Fee Simple
Pets Allowed: Yes
Pets Restrictions: Buyer to confirm Pet Restrictions with HOA
Pool: In Ground, Screen Enclosure
Property Attached Y/N: No
Property Sub-Type: Single Family Residence
Sewer: Public Sewer
Showing Instructions: Sentri Lock Box, ShowingTime
Special Sale Provisions: None
Swimming Pool: Yes
Utilities: BB/HS Internet Available, Cable Available, Electricity Available, Phone Available, Public, Sewer Available, Water Available
Water: Public
Water Access Y/N: No
Zoning: P-D
Local Schools
High School: Cypress Creek High
Middle School: Meadow Wood Middle
Elementary School: Wyndham Lakes Elementary
Listed By / Shown By
Listed By
Agency Name: EXP REALTY LLC
Agency Contact: 888-883-8509
Shown By
Agency Title: Glory International Real Estate Company
Agency Phone: 386-775-7778

Estimate Your Payment
Estimated Payment
$ 1,190.93 per month $723.31 Principal & Interest $372.83 Property Tax $94.79 Homeowner's Insurance
1551 Avleigh Circle | MLS# O6453503
This single family home located at 1551 Avleigh Circle , Orlando, FL 32824 is currently listed for sale with an asking price of $325,000. This property was built in 1991 and has 2 bedrooms and 2 full baths with 1265 sq. ft. Avleigh Circle is located in the SPRING LAKE subdivision. Search SPRING LAKE real estate on www.gloryire.com today.