
BEDS3
BATHS2 full
SQUARE FEET1,784
MLS#TB8557668
STATUSActive
PROPERTY TYPEResidential - Single Family
SUBDIVISIONCYPRESS CREEK
Property Description
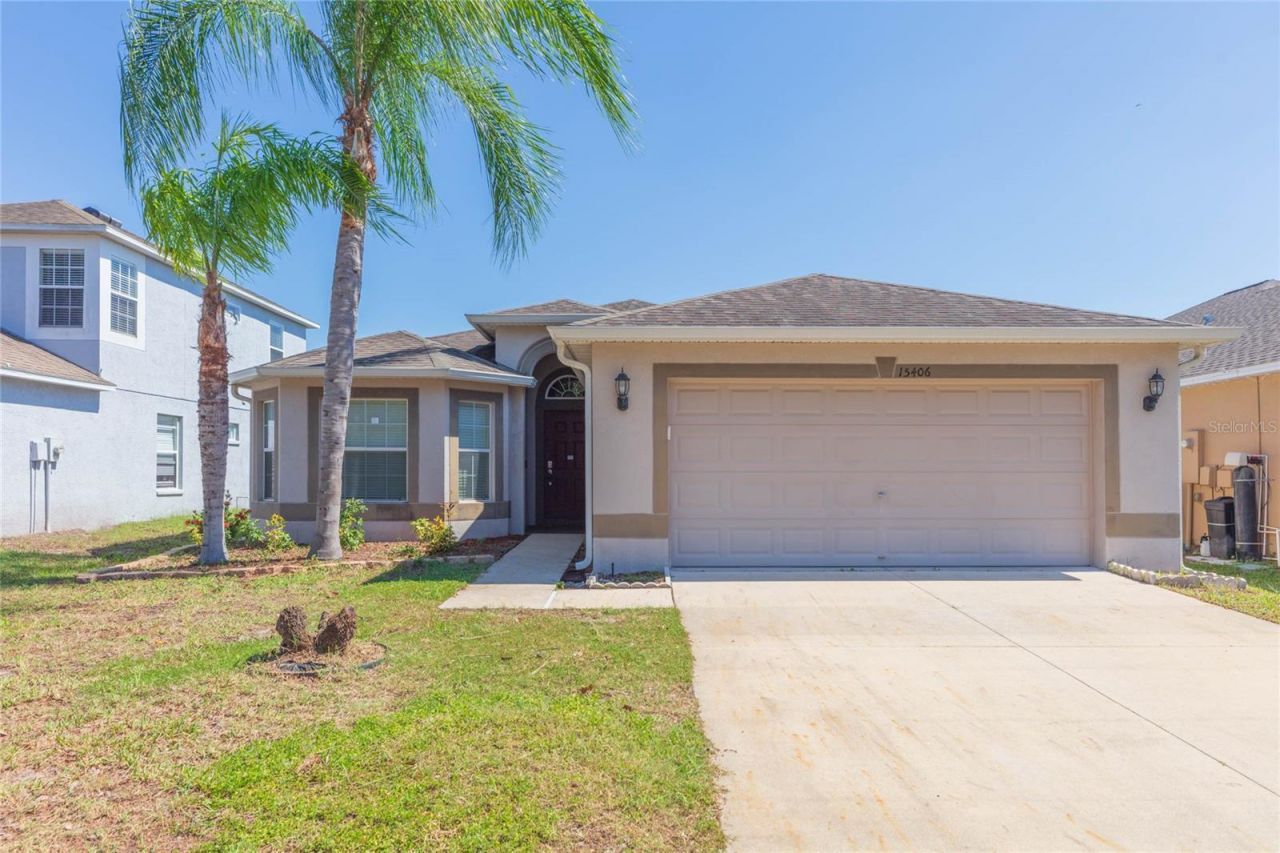
Welcome home to this 3 bedroom, 2 bath home in Cypress Creek! NEW AC & WATER HEATER installed in 2024! Entering the foyer, two secondary bedrooms are tucked away with a full bath conveniently in between. The split bedroom layout allows privacy for the primary bedroom which boasts a large walk-in closet and ensuite bath with dual sinks and glass shower. The kitchen features stainless steel appliances, granite countertops, recessed lighting, pantry closet and an attached breakfast nook, complete with bay window. The spacious living room has heigh ceilings and glass sliders that lead out onto the screened in lanai that overlooks the fully fenced backyard. The community of Cypress Creek has a resort-style pool, fitness stations, a dog park, a basketball court, and a playground. As a bonus, the HOA fee includes basic cable and high-speed internet. Ideal location with proximity to waterfront dining in Apollo Beach, EG Simmons Park, the Manatee Viewing Center, hospitals, shopping, dining, and major highways for easy commuting into Downtown Tampa, MacDill AFB, and around Tampa Bay.
Property Features
Property Type: Residential - Single Family
Cooling: Central Air
Garage: 2 car attached
Heating: Central
Lot Size: 0.13 Acres
Roof Type: Shingle
Stories: 1.0
Taxes: $7,902
Year Built: 2015
Amenities
Eat-in Kitchen
Kitchen/Family Room Combo
Living Room/Dining Room Combo
Primary Bedroom Main Floor
Walk-In Closet(s)
Feature Descriptions
Appliances: Dishwasher, Dryer, Microwave, Range, Refrigerator, Washer
Community Features: Deed Restrictions, Playground, Pool
Days on Site: 1
Directions: Fom I75 N, take exit 240 to Sun City Center, turn left onto Cypress Village Blvd, turn right onto 19th Ave NE, turn left onto Cypress Creek Blvd, turn right onto Orange Spring Dr, turn left onto Dakota Sky to address.
Exterior: Block, Stucco
Flood Zone Code: X
Flooring: Carpet, Tile
Foundation: Slab
Garage Dimensions: 20x20
HOA Fee: 260/ Quarterly
HOA Y/N: Yes
Home Warranty Y/N: No
Listing Terms: Cash, Conventional, FHA, VA Loan
Lot Dimensions: 0.13
Ownership: Fee Simple
Parking: Driveway, Garage Door Opener
Parking Notes: Driveway, Garage Door Opener
Patio/Porch: Rear Porch, Screened
Pets Allowed: Yes
Pets Restrictions: Verify with HOA
Property Attached Y/N: No
Property Sub-Type: Single Family Residence
Sewer: Public Sewer
Showing Instructions: Lockbox, See Remarks, ShowingTime
Special Sale Provisions: None
Utilities: BB/HS Internet Available, Cable Available, Electricity Available
Vegetation: Trees/Landscaped
Water: Public
Water Access Y/N: No
Zoning: PD
Room Sizes
Kitchen: 12x12
Living Room: 18x20
Primary Bedroom: 13x15
Bedroom 2: 13x10
Bedroom 3: 13x11
Local Schools
Middle School: Shields-HB
Elementary School: Cypress Creek-HB
Listed By / Shown By
Listed By
Agency Name: KELLER WILLIAMS SOUTH SHORE
Agency Contact: murraycoleman@kw.com
Shown By
Agency Title: Glory International Real Estate Company
Agency Phone: 386-775-7778

Estimate Your Payment
Estimated Payment
$ 1,312.73 per month $578.42 Principal & Interest $658.50 Property Tax $75.80 Homeowner's Insurance
15406 Dakota Sky Place | MLS# TB8557668
This single family home located at 15406 Dakota Sky Place , Ruskin, FL 33573 is currently listed for sale with an asking price of $259,900. This property was built in 2015 and has 3 bedrooms and 2 full baths with 1784 sq. ft. Dakota Sky Place is located in the CYPRESS CREEK subdivision. Search CYPRESS CREEK real estate on www.gloryire.com today.