
BEDS2
BATHS2 full
SQUARE FEET1,123
MLS#G5118559
STATUSActive
PROPERTY TYPEResidential - Single Family
SUBDIVISIONVILLAGES OF SUMTER SULLIVAN VILLAS
Property Description
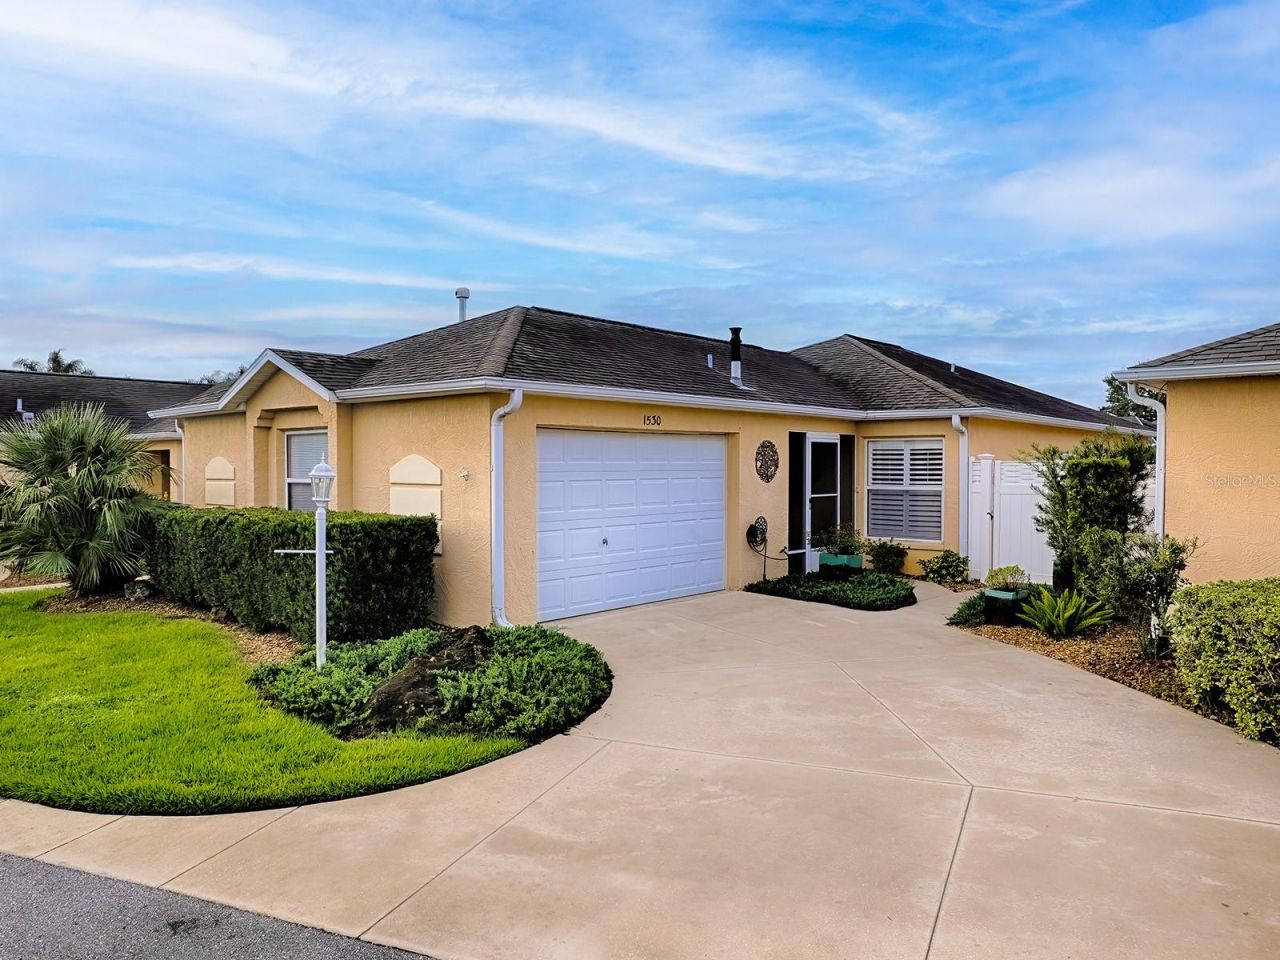
Beautiful & charming courtyard villa awaits you in sought-after Village of POINCIANA just 9 minutes from LAKE SUMTER LANDING. Prepare to fall in love with this TURNKEY home featuring 2-Bedroom/2-bath OPEN floor plan that has an exquisite and bright Florida living space both inside and out! Inside you'll find VOLUME CEILINGS, a kitchen any home chef would love featuring CROWN CABINETRY, PULL OUT SHELVING, STAINLESS STEEL appliances including a GAS RANGE, closet PANTRY, beautiful GRANITE counter tops with complementary BACKSPLASH. There's also a breakfast bar for casual dining. Living room opens with SLIDING GLASS DOORS out to the LANAI which is surrounded by an AMAZING outdoor OASIS. The floor to ceiling windows can be opened to screens and you can completely enjoy the absolutely serene and peace-filled tropical oasis with night time CUSTOM LANDSCAPE LIGHTING to sooth the soul. LANAI also features a separate HVAC system (heat & cooling). Built in shades for total comfort complete the Lanai. The beautifully decorated and completely furnished interior also features thoughtful upgrades - PLANTATON SHUTTERS, wood-look TILE flooring as well as TANKLESS WATER HEATER, NEW AC 2026, & APOXY garage floor 2024. You're minutes from recreational activities, shopping, and dining in the heart of The Villages.Let your Village's life begin in this beautiful TURNKEY home!
Property Features
Property Type: Residential - Single Family
Cooling: Central Air
Garage: 1 car attached
Heating: Central
Lot Size: 0.09 Acres
Roof Type: Shingle
Stories: 1.0
Taxes: $2,603
Year Built: 2005
Amenities
Ceiling Fans(s)
High Ceilings
Open Floorplan
Stone Counters
Thermostat
Walk-In Closet(s)
Window Treatments
Courtyard
Lighting
Feature Descriptions
Appliances: Dishwasher, Disposal, Dryer, Gas Water Heater, Ice Maker, Microwave, Range, Refrigerator, Tankless Water Heater, Washer
Days on Site: 7
Directions: FROM CR466A GO NORTH ON MORSE BLVD. CONTINUE ON MORSE TO STILLWATER TRAIL. TAKE STILLWATER TRAIL WEST TO BUENA VISTA AND GO SOUTH ON BUENA VISTA AND TURN LEFT ON ST CHARLES PLACE. CONTINUE ON ST CHARLES PLACETO DORCHESTER AVE AND TURN LEFT. THEN TURM LEFT
Exterior: Stucco
Flood Zone Code: X
Flooring: Carpet, Tile
Foundation: Slab
Home Warranty Y/N: No
Listing Terms: Conventional
Lot Dimensions: 0.09
Other Equipment: Irrigation Equipment
Ownership: Fee Simple
Parking: Golf Cart Parking
Parking Notes: Golf Cart Parking
Property Attached Y/N: No
Property Sub-Type: Single Family Residence
Senior Community: Yes
Sewer: Public Sewer
Showing Instructions: Combination Lock Box, Lock Box Coded, ShowingTime
Special Sale Provisions: None
Utilities: Cable Available, Electricity Connected, Natural Gas Connected, Public, Underground Utilities, Water Connected
Water: Public
Water Access Y/N: No
Windows: Blinds, Window Treatments
Zoning: RES
Room Sizes
Primary Bedroom: 12x13
Kitchen: 13x10
Living Room: 14x17
Listed By / Shown By
Listed By
Agency Name: REALTY EXECUTIVES IN THE VILLAGES
Agency Contact: 352-753-7500
Shown By
Agency Title: Glory International Real Estate Company
Agency Phone: 386-775-7778

Estimate Your Payment
Estimated Payment
$ 1,085.36 per month $767.82 Principal & Interest $216.92 Property Tax $100.63 Homeowner's Insurance
1530 Barnwell Place | MLS# G5118559
This single family home located at 1530 Barnwell Place , The Villages, FL 32162 is currently listed for sale with an asking price of $345,000. This property was built in 2005 and has 2 bedrooms and 2 full baths with 1123 sq. ft. Barnwell Place is located in the VILLAGES OF SUMTER SULLIVAN VILLAS subdivision. Search VILLAGES OF SUMTER SULLIVAN VILLAS real estate on www.gloryire.com today.