
BEDS2
BATHS1 full 1 partial
SQUARE FEET1,315
MLS#TB8566373
STATUSActive
PROPERTY TYPERental - Townhouse
SUBDIVISIONOAKWOOD TERRACE TWNHMS
Property Description
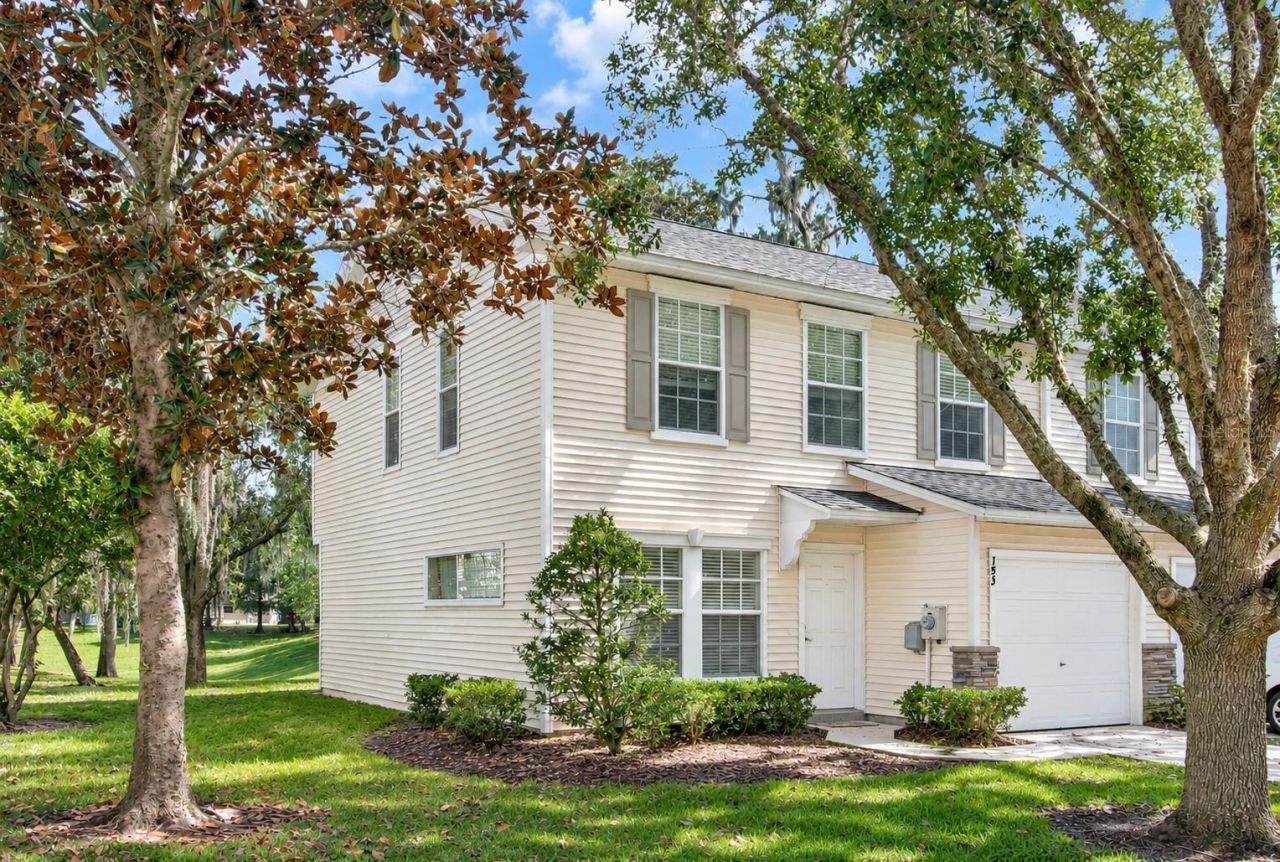
Virtually Staged. Hurry to view this charming, end townhome in a tree shaded community in Valrico. 2- bedrooms, 1.5 bathrooms, plus a bonus loft area that allows for flexible use upstairs.1st level has a great room with living/dining room combination- features- easy care, laminate flooring. Double glass sliding doors give access to a concrete patio with a pleasant view of a green retention area. Adjacent kitchen has a breakfast bar, dishwasher, refrigerator and stove plus a microwave oven. There is a small storage room under the stairs with the electric hot water heater. Nearby is a downstairs half bathroom. Access to the 1 car garage with extra shelving and a garage door opener. The upper floor has a full bathroom with shower and tub/ dual sinks. 2 bedrooms with carpet -plus a bonus room/loft. It is light and bright with good windows. All ready for a new tenant to enjoy quickly. HOA fee includes exterior insurance, grounds care and water and sewer. Highly rated local schools, nearby shopping, restaurants and highway access. The HOA requires $100 each resident- over 18yrs- for approval. Application is in the attachments. Coldwell Banker Realty has a application fee $99 that includes credit check and background check. Move in ready now. Schedule a time to view today.
Property Features
Property Type: Rental - Townhouse
Cooling: Central Air
Garage: 1 car attached
Heating: Central, Electric
Lot Size: 0.03 Acres
Stories: 2.0
Year Built: 2006
Amenities
Ceiling Fans(s)
Living Room/Dining Room Combo
PrimaryBedroom Upstairs
Sidewalk
Feature Descriptions
Additional Rooms: Great Room, Inside Utility, Loft
Appliances: Dishwasher, Disposal, Dryer, Electric Water Heater, Microwave, Range, Refrigerator, Washer
Association Amenities: Pool
Community Features: Association Recreation - Owned, Pool, Sidewalks, Street Lights
Days on Site: 2
Directions: Head East on Hwy 60 from I75 to Oakwood Terrace Townhomes -just East of St Cloud on the South side of Hwy 60. Turn right on Sawtooth until you reach the unit at 153.on the left.
Flood Zone Code: X
Flooring: Carpet, Ceramic Tile, Laminate
Garage Dimensions: 11x15
HOA Y/N: Yes
Home Warranty Y/N: No
Lease Terms: Twelve Months
Lot: In County, Landscaped, Level, Sidewalk, Paved
Lot Dimensions: 0.03
Other Equipment: Irrigation Equipment
Patio/Porch: Patio
Pets Allowed: No
Property Attached Y/N: No
Property Sub-Type: Townhouse
Security: Security System, Security System Owned, Smoke Detector(s)
Sewer: Public Sewer
Showing Instructions: Supra Lock Box, Call Before Showing, Lock Box Electronic, See Remarks, ShowingTime
Utilities: Cable Available, Sewer Connected, Underground Utilities, Water Connected
Water Access Y/N: No
Windows: Blinds
Room Sizes
Great Room: 18x12
Primary Bedroom 2: 11x11
Kitchen: 12x9
Bedroom 2: 11x10
Local Schools
High School: Durant-HB
Middle School: Mulrennan-HB
Elementary School: Buckhorn-HB
Listed By / Shown By
Listed By
Agency Name: COLDWELL BANKER REALTY
Agency Contact: 813-685-7755
Shown By
Agency Title: Glory International Real Estate Company
Agency Phone: 386-775-7778

153 Sawtooth Drive | MLS# TB8566373
This property located at 153 Sawtooth Drive , Valrico, FL 33594 is currently listed for rent with an asking price of $1,900 / Monthly. Search Valrico real estate on www.gloryire.com today.