
BEDS3
BATHS2 full
SQUARE FEET1,669
MLS#GC541983
STATUSActive
PROPERTY TYPEResidential - Single Family
SUBDIVISIONRAVENSWOOD VILLAGE
Property Description
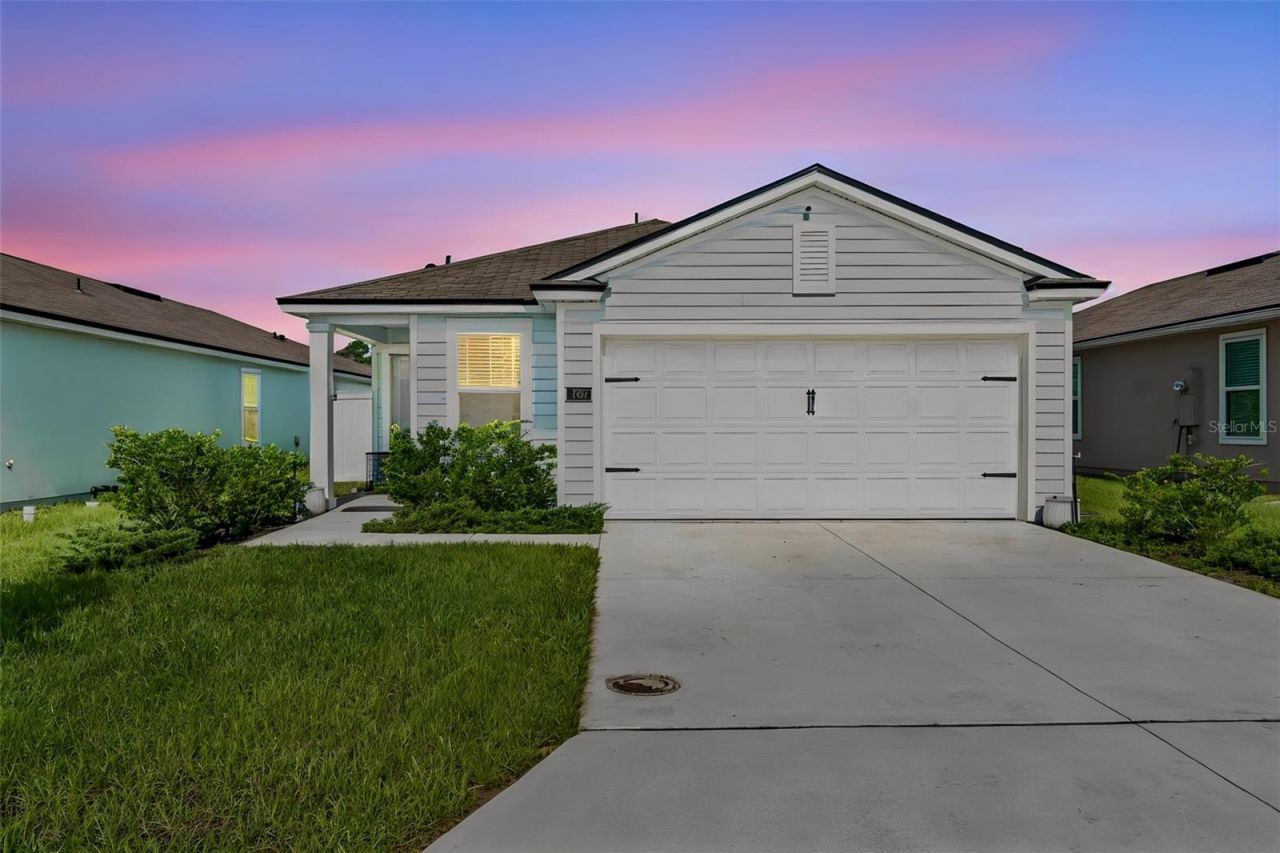
Welcome to easy Florida living in this modern, turn-key 2024-built single-family home located in the desirable Ravenswood Village community. This immaculate home features a spacious 1,655 sq/ft open-concept floor plan with 3 bedrooms, 2 full bathrooms, and s/s appliances, designed perfectly for everyday living and effortless entertaining. The bright interior includes an eat-in kitchen with modern cabinetry, a walk-in pantry, built-in smart home features, and energy-efficient elements throughout. Positioned on a prime lot, the home opens up to a tranquil, glistening pond view out back, offering a peaceful outdoor retreat. Complete with a 2-car attached garage, NO CDD, and low quarterly HOA fees, this property places you in top-rated St. Johns County school zones and just 10 minutes from Historic Downtown St. Augustine and local beaches. Skip the hassle of older homes and the wait of new construction--this beautiful water-view home is completely move-in ready!
Property Features
Property Type: Residential - Single Family
Cooling: Central Air
Fenced: Yes
Garage: 2 car attached
Heating: Central, Electric
Home Style: Traditional
Lot Size: 0.12 Acres
Roof Type: Shingle
Stories: 1.0
Taxes: $4,097
Year Built: 2024
Amenities
Ceiling Fans(s)
Eat-in Kitchen
High Ceilings
Kitchen/Family Room Combo
Living Room/Dining Room Combo
Open Floorplan
Primary Bedroom Main Floor
Smart Home
Solid Surface Counters
Split Bedroom
Thermostat
Walk-In Closet(s)
Window Treatments
Private Entrance
Private Yard
Sliding Doors
Feature Descriptions
Appliances: Dishwasher, Electric Water Heater, Microwave, Range, Refrigerator
Builder: DR Horton
Community Features: Deed Restrictions, Sidewalks
Days on Site: 1
Directions: From I-95, exit 318 for SR-16 east toward St. Augustine approx 4.4 miles. Right on Varella Ave, continue .4 mile to community at Ravenfield. Enter and left on Ashbrook, home on right # 153
Energy Efficient: Doors, Windows
Exterior: Cement Siding
Fencing: Fenced, Other
Flood Zone Code: X
Flooring: Carpet, Ceramic Tile
Foundation: Slab
Frontage Pond: 40
HOA Fee: 114/ Quarterly
HOA Y/N: Yes
Home Warranty Y/N: No
Listing Terms: Cash, Conventional, FHA, USDA Loan, VA Loan
Lot: Level, Paved
Lot Dimensions: 0.12
Other Equipment: Irrigation Equipment, Private Entrance, Private Yard
Ownership: Fee Simple
Parking: Common, Garage Door Opener
Parking Notes: Common, Garage Door Opener
Patio/Porch: Front Porch, Patio
Pets Allowed: Yes
Property Attached Y/N: No
Property Sub-Type: Single Family Residence
Security: Smoke Detector(s)
Sewer: Public Sewer
Showing Instructions: Supra Lock Box, Appointment Only, Combination Lock Box, ShowingTime
Special Sale Provisions: None
Special View Info: Water
Utilities: BB/HS Internet Available, Electricity Connected, Sewer Connected, Water Connected
Water: Public
Water Access: Pond
Water Access Y/N: Yes
Waterfront Features: Pond
Water View: Pond
Windows: Blinds, Double Pane Windows
Zoning: SINGLEFAMI
Local Schools
High School: St. Augustine High School
Middle School: SEBASTIAN MIDDLE SCHOOL
Listed By / Shown By
Listed By
Agency Name: KELLER WILLIAMS FIRST COAST REALTY
Agency Contact: 904-482-1809
Shown By
Agency Title: Glory International Real Estate Co
Agency Phone: 386-775-7778

Estimate Your Payment
Estimated Payment
$ 1,222.45 per month $778.95 Principal & Interest $341.42 Property Tax $102.08 Homeowner's Insurance
153 Ashbrook Street | MLS# GC541983
This single family home located at 153 Ashbrook Street , Saint Augustine, FL 32084 is currently listed for sale with an asking price of $350,000. This property was built in 2024 and has 3 bedrooms and 2 full baths with 1669 sq. ft. Ashbrook Street is located in the RAVENSWOOD VILLAGE subdivision. Search RAVENSWOOD VILLAGE real estate on www.gloryire.com today.