
BEDS4
BATHS3 full 1 partial
SQUARE FEET2,597
MLS#O6447970
STATUSActive
PROPERTY TYPEResidential - Single Family
SUBDIVISIONGLEN EAGLE
Property Description
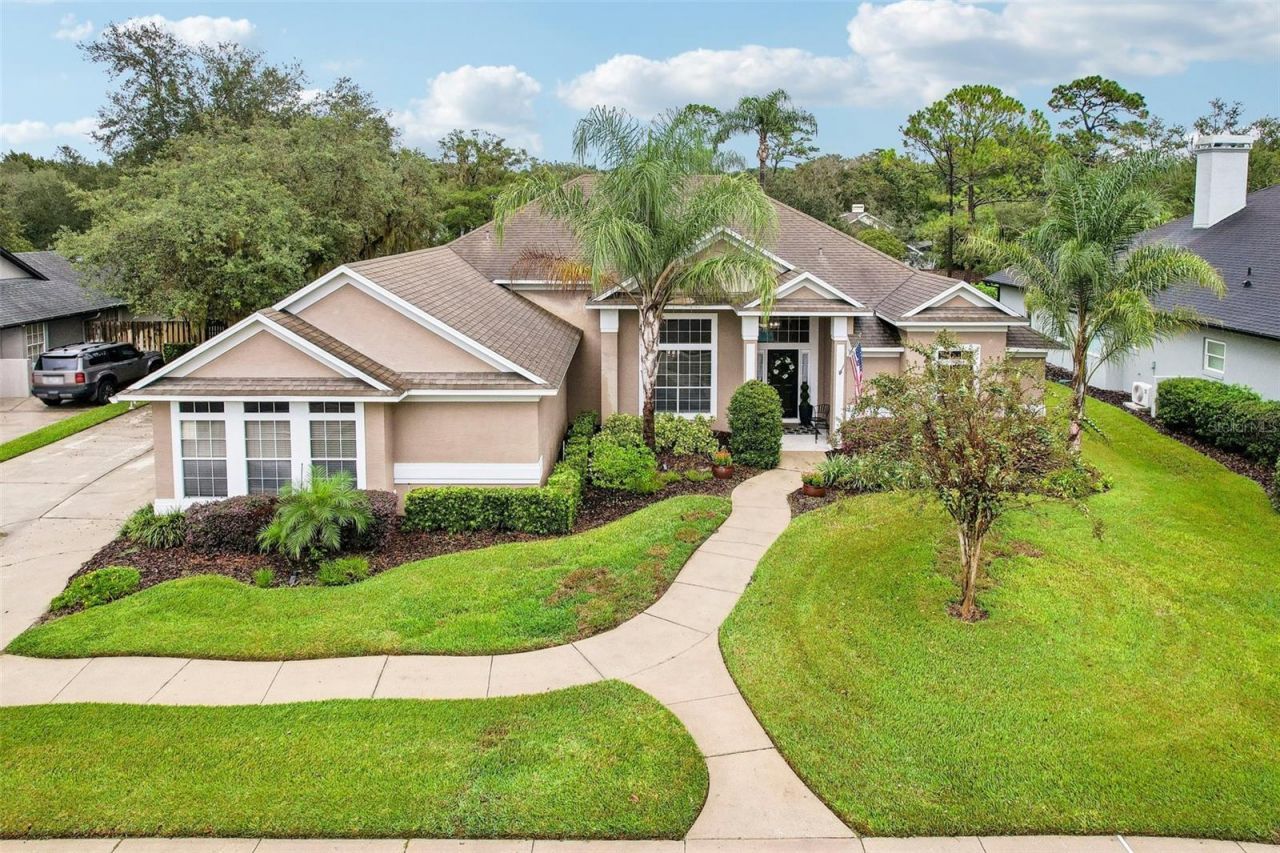
Ideally located in the highly desirable Glen Eagle community of Tuscawilla, this Von Jacobs pool home offers a versatile three-way split floor plan with four bedrooms and three and a half bathrooms, providing plenty of space for family, guests, or a home office. The layout includes formal living and dining rooms, while the kitchen opens to the family room and breakfast nook for comfortable everyday living and entertaining. The remodeled kitchen features wood cabinetry, an expanded pantry, quartz countertops, and a wet bar area. Both secondary bathrooms have also been remodeled, while the primary bath offers an opportunity to customize to your taste. Outside, enjoy Florida living around the recently resurfaced pool (2024), complete with a new pool pump (2024) and electric heater for extended seasonal enjoyment. The spacious screened enclosure was re-screened in 2024, creating an inviting setting for relaxing or entertaining. A generous side yard and three-car garage add even more appeal. Major updates include a new water heater (2026), new garage doors (2026), replumb, and AC (2019). Bonus! Seller is willing to replace the roof prior to closing with an acceptable full-price offer. Don't miss this opportunity! Glen Eagle puts you close to the Tuscawilla Country Club and its 18-hole golf course, along with several of Central Florida's sought-after private schools, including The Geneva School, Trinity Preparatory School, The Master's Academy, and St. Luke's Lutheran School. Grab your golf cart and come take a look-this Glen Eagle gem won't last long!
Property Features
Property Type: Residential - Single Family
Cooling: Central Air
Fenced: Yes
Garage: 3 car attached
Heating: Central
Home Style: Contemporary
Lot Size: 0.32 Acres
Roof Type: Shingle
Stories: 1.0
Taxes: $5,463
Year Built: 1993
Amenities
Ceiling Fans(s)
Coffered Ceiling(s)
Crown Molding
Eat-in Kitchen
High Ceilings
Kitchen/Family Room Combo
Open Floorplan
Solid Wood Cabinets
Split Bedroom
Stone Counters
Tray Ceiling(s)
Vaulted Ceiling(s)
Walk-In Closet(s)
Window Treatments
Private Mailbox
Feature Descriptions
Additional Rooms: Attic, Formal Dining Room Separate, Formal Living Room Separate, Inside Utility
Appliances: Dishwasher, Disposal, Dryer, Electric Water Heater, Microwave, Range, Refrigerator, Washer
Builder: VonJacobs
Community Features: Community Mailbox, Deed Restrictions, Golf Carts OK, Golf, Street Lights
Days on Site: 8
Directions: Traveling East on Red Bug Lake Road. Turn Left onto S Citrus Road. Turn Right on Northern Way. Turn Left onto Michigan Way. Turn Right onto Eagle Nest Circle. Home will be on the Right.
Exterior: Block, Stucco
Fencing: Masonry, Other, Wood
Fireplace: Family Room, Gas
Fireplace Y/N: Yes
Flood Zone Code: X
Flooring: Carpet, Tile
Foundation: Slab
HOA Fee: 575/ Annually
HOA Y/N: Yes
Home Warranty Y/N: No
Listing Terms: Cash, Conventional, VA Loan
Lot: City Limits, Sidewalk, Paved
Lot Dimensions: 0.32
Other Equipment: Irrigation Equipment
Ownership: Fee Simple
Parking: Garage Door Opener, Garage Faces Side
Parking Notes: Garage Door Opener, Garage Faces Side
Patio/Porch: Covered, Deck, Patio, Porch, Screened
Pets Allowed: Breed Restrictions, Yes
Pets Restrictions: Buyer to confirm restrictions with HOA/City/County.
Pool: In Ground, Child Safety Fence, Gunite, Heated, Screen Enclosure
Property Attached Y/N: No
Property Sub-Type: Single Family Residence
Security: Smoke Detector(s)
Sewer: Public Sewer
Showing Instructions: Sentri Lock Box, ShowingTime
Special Sale Provisions: None
Swimming Pool: Yes
Utilities: Cable Available, Electricity Connected, Public, Sewer Connected, Water Connected
Vegetation: Mature Landscaping
Water: Public
Water Access Y/N: No
Windows: Blinds
Zoning: RES
Room Sizes
Kitchen: 15x16
Dinette: 11x10
Family Room: 18x15
Dining Room: 13x12
Living Room: 15x14
Primary Bedroom: 14x18
Primary Bathroom: 16x13
Bedroom 2: 14x11
Bedroom 3: 11x13
Bedroom 4: 13x11
Bathroom 3: 12x5
Laundry: 8x9
Local Schools
High School: Oviedo High
Middle School: Indian Trails Middle
Elementary School: Rainbow Elementary
Listed By / Shown By
Listed By
Agency Name: THE AGENCY FL
Agency Contact: 407-335-4119
Shown By
Agency Title: Glory International Real Estate Company
Agency Phone: 386-775-7778

Estimate Your Payment
Estimated Payment
$ 2,594.65 per month $1,891.51 Principal & Interest $455.25 Property Tax $247.89 Homeowner's Insurance
1522 Eagle Nest Circle | MLS# O6447970
This single family home located at 1522 Eagle Nest Circle, Winter Springs, FL 32708 is currently listed for sale with an asking price of $849,900. This property was built in 1993 and has 4 bedrooms and 3 full and 1 partial baths with 2597 sq. ft. Eagle Nest Circle is located in the GLEN EAGLE subdivision. Search GLEN EAGLE real estate on www.gloryire.com today.