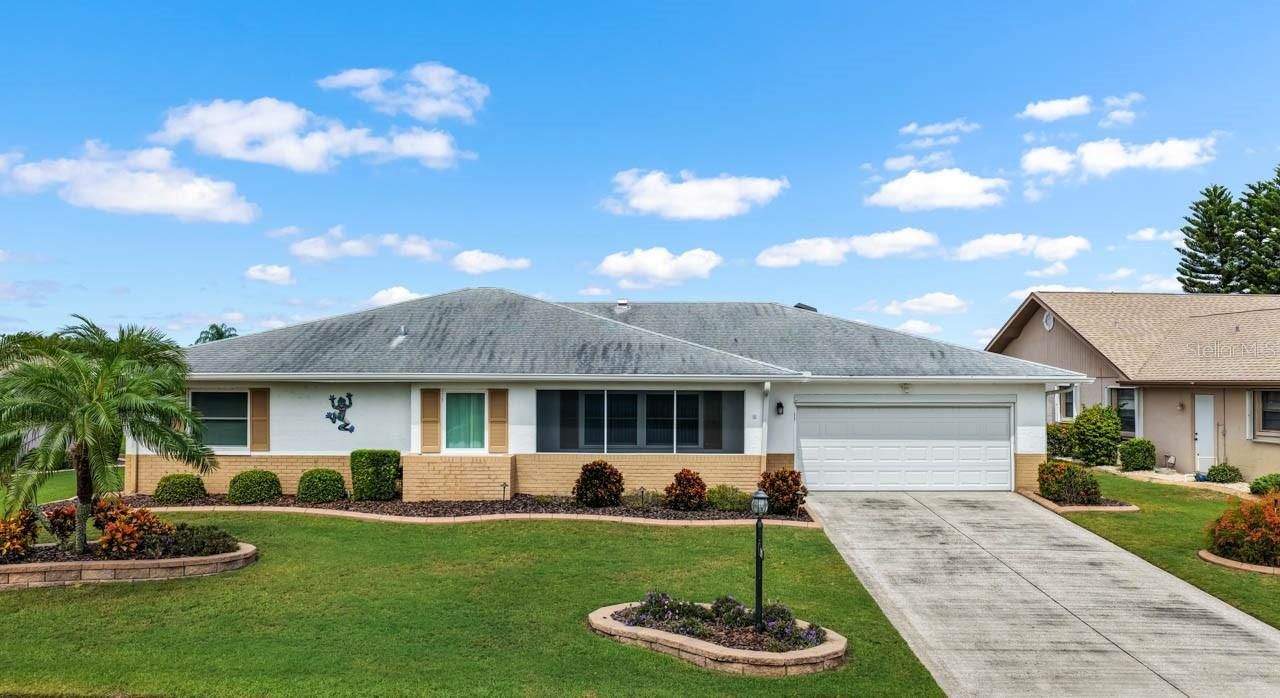

BEDS2
BATHS2 full
SQUARE FEET1,777
MLS#TB8545763
STATUSPending
PROPERTY TYPEResidential - Single Family
SUBDIVISIONSUN CITY CENTER
Property Description
Under contract-accepting backup offers. Virtually Staged. WATERFRONT ON MIRROR LAKE! Beautifully maintained 2BR/2BA home offering 1,777 SF under air with serene lake views and a property line extending into Mirror Lake. Enjoy true Florida waterfront living with a 2019 private dock featuring maintenance-free Trex decking, plus cost saving lake-fed irrigation.Inside, the home features an updated kitchen with rich solid-wood cabinetry, roll-outs, pantry, island, wine rack, under-cabinet lighting and stainless appliances, including a 2024 refrigerator. Spacious living/dining areas feature tile flooring throughout, while the large, enclosed lanai showcases fabulous lake views.The primary suite offers a walk-in closet and remodeled bath with floor-to-ceiling tile shower, comfort-height commode, counter-height vanity, large linen cabinet and energy-efficient 2023 mini-split A/C. Remodeled guest bath, DEDICATED OFFICE with built-in desk/cabinetry and MURPHY BED add flexibility to this wonderful home. Interior laundry room with W/D, sink, storage and security doggy door.Enjoy a fenced 28' x 36' pet-friendly yard, beautiful landscaping with designer curbing and flower beds, screened entry, and a 1.5-car garage with electric roll-down screen. (large enough for car and golf cart)Major updates include *2024 A/C, *2015 roof, *2019 water heater, *updated electrical panel, *CPVC plumbing, *double-pane windows, * newer gutters, *updated garage door/opener and *attic storage ladder. No neighborhood HOA or restrictions. ONE YEAR HOME WARRANTY INCLUDED! Located only a short golf cart ride away to the Community Association's central campus with an array of activities to enjoy. Sun City Center has been named the #1 retirement community in the USA with all the services you need including social activities, fitness, recreation, clubs, volunteer opportunities, stores, restaurants, medical and financial services, and houses of worship. Minutes away is I-75 linking to a short drive to Tampa, Sarasota and St. Petersburg, near 3 international airports, beaches, theater, museums, fine dining, advanced medical, special events and major league sports too. What a great place to be living the dream!
Property Features
Property Type: Residential - Single Family
Cooling: Central Air, Mini-Split Unit(s)
Garage: 1 car attached
Heating: Central, Electric, Exhaust Fan, Ductless
Home Style: Contemporary
Lot Size: 0.20 Acres
Roof Type: Shingle
Stories: 1.0
Taxes: $2,370
Year Built: 1982
Amenities
Ceiling Fans(s)
Kitchen/Family Room Combo
Living Room/Dining Room Combo
Primary Bedroom Main Floor
Sprinkler Metered
Feature Descriptions
Additional Rooms: Den/Library/Office, Family Room, Florida Room
Appliances: Dishwasher, Disposal, Dryer, Electric Water Heater, Microwave, Range, Refrigerator, Washer
Body of Water: MIRROR LAKE
Builder: W-G Development Corp
Community Features: Association Recreation - Owned, Clubhouse, Deed Restrictions, Dog Park, Fitness Center, Golf Carts OK, Golf, Pool, Sidewalks, Special Community Restrictions, Tennis Court(s), Wheelchair Access, Street Lights
Days on Site: 7
Directions: I-75 to exit 240 (Sun City Center). East on Hwy 674 (aka Sun City Ctr Blvd) to 5th traffic light. LEFT on No. Pebble Beach Blvd (Walgreens on the corner). Continue to RIGHT on Fort Duquesna. House is on left side of street.
Exterior: Block, Stucco
Flood Zone Code: AE, X*
Flooring: Ceramic Tile
Foundation: Block
Frontage Lake: 80
Garage Dimensions: 20x22
HOA Fee: 346/ Annually
HOA Y/N: Yes
Home Warranty Y/N: No
Listing Terms: Cash, Conventional, VA Loan
Lot: In County, Landscaped, Sidewalk, Paved
Lot Dimensions: 0.2
Model: Modified Willowtree
Number of Pets: 2
Ownership: Fee Simple
Parking: Garage Door Opener, Oversized
Parking Notes: Garage Door Opener, Oversized
Patio/Porch: Enclosed
Pets Allowed: Cats OK, Dogs OK
Pets Restrictions: Domestic pets only (dog/inside cat(. Pets must be kept on a leash when walked outside & cleaned up after
Pets Size: Large (61-100 Lbs.)
Property Attached Y/N: No
Property Sub-Type: Single Family Residence
Senior Community: Yes
Sewer: Public Sewer
Showing Instructions: Coming Soon - Allowing Showings, Supra Lock Box, Lock Box Electronic, See Remarks, ShowingTime
Special Sale Provisions: None
Special View Info: Water
Utilities: BB/HS Internet Available, Cable Available, Electricity Connected, Public, Sewer Connected, Sprinkler Meter, Underground Utilities, Water Connected
Vegetation: Trees/Landscaped
Water: Public
Water Access: Lake
Water Access Y/N: Yes
Waterfront Features: Lake Front, Powerboats â?? None Allowed
Water View: Lake
Windows: Double Pane Windows
Zoning: PD-MU
Room Sizes
Living Room: 16x14
Dining Room: 13x14
Kitchen: 24x14
Primary Bedroom: 14x12
Bedroom 2: 16x13
Dinette: 9x8
Office: 13x18
Balcony/Porch/Lanai: 27x20
Listed By / Shown By
Listed By
Agency Name: DALTON WADE INC
Agency Contact: 888-668-8283
Shown By
Agency Title: Glory International Real Estate Company
Agency Phone: 386-775-7778

Estimate Your Payment
Estimated Payment
$ 950.15 per month $665.44 Principal & Interest $197.50 Property Tax $87.21 Homeowner's Insurance
1519 Fort Duquesna Drive | MLS# TB8545763
This single family home located at 1519 Fort Duquesna Drive, Sun City Center, FL 33573 is currently listed for sale with an asking price of $299,000. This property was built in 1982 and has 2 bedrooms and 2 full baths with 1777 sq. ft. Fort Duquesna Drive is located in the SUN CITY CENTER subdivision. Search SUN CITY CENTER real estate on www.gloryire.com today.