
BEDS3
BATHS2 full 1 partial
SQUARE FEET1,925
MLS#A4678750
STATUSActive
PROPERTY TYPEResidential - Townhouse
SUBDIVISIONLORRAINE LAKES
Property Description
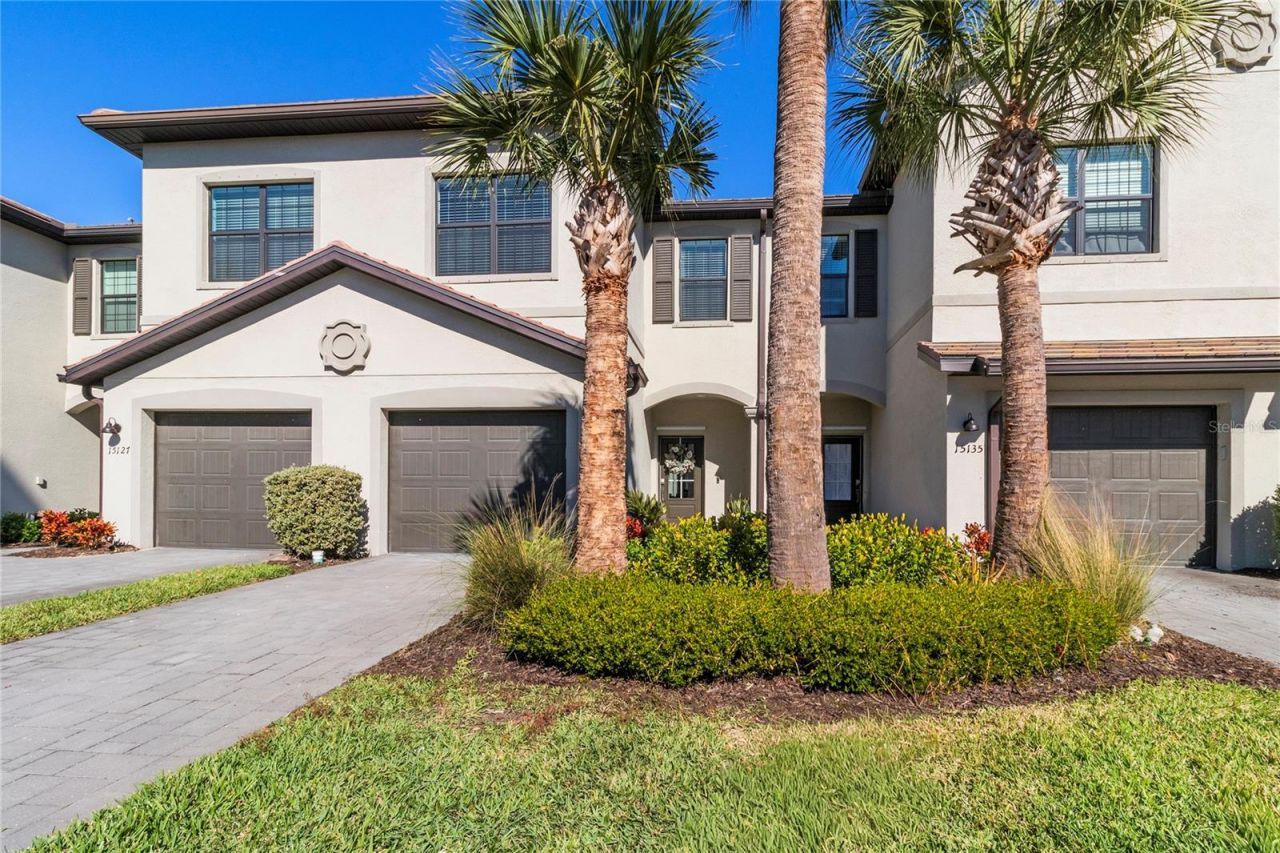
Price reduced!Lowest priced townhouse in Lorraine Lakes! Convenient Lakewood Ranch location with fabulous amenities! This almost new, three bedroom, two and a half bath townhome boasts an OPEN FLOOR PLAN, granite countertops, solid wood kitchen cabinets, ceramic tile in main areas, smart features, in wall pest system, stainless steel appliances and gas cooktop. This WATER VIEW unit includes a lanai for your outdoor living enjoyment. Welcome Home to RESORT STYLE LIVING at Lorraine Lakes, located in the sought after community of Lakewood Ranch. Incredible value in amenity rich Lorraine Lakes, a stand out village in Lakewood Ranch, offering a gated, master planned community where residents enjoy a clubhouse with three pools, a full service restaurant, game room, fitness center, tennis, pickleball, volleyball and a lifestyle director. Take your golf cart over to the clubhouse, enjoy a meal at the onsite restaurant or take a swim in one of the several pools, enjoy a game of pickleball, or go offsite just a short drive to Lakewood Ranch Main Street or Waterside entertainment district. Conveniently situated close to the University Town Center Mall, world class beaches, and SRQ airport. Book your appointment today!
Property Features
Property Type: Residential - Townhouse
Cooling: Central Air
Garage: 1 car attached
Heating: Central
Lot Size: 0.06 Acres
Roof Type: Tile
Stories: 2.0
Taxes: $5,897
Year Built: 2023
Amenities
Ceiling Fans(s)
Open Floorplan
PrimaryBedroom Upstairs
Smart Home
Walk-In Closet(s)
Sidewalk
Feature Descriptions
Appliances: Built-In Oven, Cooktop, Dishwasher, Disposal, Dryer, Exhaust Fan, Freezer, Microwave, Range, Refrigerator, Washer
Community Features: Clubhouse, Community Mailbox, Deed Restrictions, Fitness Center, Gated Community - Guard, Golf Carts OK, Park, Playground, Pool, Restaurant, Sidewalks, Tennis Court(s)
Condo Fee: $713/ Quarterly
Days on Site: 130
Directions: From I -75, take SR 70 traveling east for approximately 5 miles. Turn left onto Uhlein Road and travel approximately one mile and take left into Lorraine Lakes. Keep straight on Silver Sky and turn left onto Sunny Day Drive. Take left on coral Reef and th
Exterior: Stucco
Flood Zone Code: X
Flooring: Carpet, Ceramic Tile
Foundation: Slab
HOA Fee: 433/ Quarterly
HOA Y/N: Yes
Home Warranty Y/N: No
Listing Terms: Cash, Conventional, FHA, VA Loan
Lot Dimensions: 0.06
Number of Pets: 2
Ownership: Fee Simple
Pets Allowed: Yes
Pets Size: Medium (36-60 Lbs.)
Property Attached Y/N: No
Property Sub-Type: Townhouse
Sewer: Public Sewer
Showing Instructions: Supra Lock Box, ShowingTime
Special Sale Provisions: None
Utilities: Cable Connected, Electricity Connected, Sewer Connected
Water: Public
Water Access Y/N: No
Zoning: RESI
Room Sizes
Living Room: 25x19
Kitchen: 11x10
Dining Room: 13x19
Primary Bedroom: 17x19
Bedroom 2: 11x12
Bedroom 3: 10x11
Local Schools
High School: Lakewood Ranch High
Middle School: Dr Mona Jain Middle
Elementary School: Gullett Elementary
Listed By / Shown By
Listed By
Agency Name: COLDWELL BANKER REALTY
Agency Contact: 941-907-1033
Shown By
Agency Title: Glory International Real Estate Co
Agency Phone: 386-775-7778

Estimate Your Payment
Estimated Payment
$ 1,271.76 per month $689.93 Principal & Interest $491.42 Property Tax $90.42 Homeowner's Insurance
15131 Lyla Terrace | MLS# A4678750
This townhouse located at 15131 Lyla Terrace, Bradenton, FL 34211 is currently listed for sale with an asking price of $310,000. This property was built in 2023 and has 3 bedrooms and 2 full and 1 partial baths with 1925 sq. ft. Lyla Terrace is located in the LORRAINE LAKES subdivision. Search LORRAINE LAKES real estate on www.gloryire.com today.