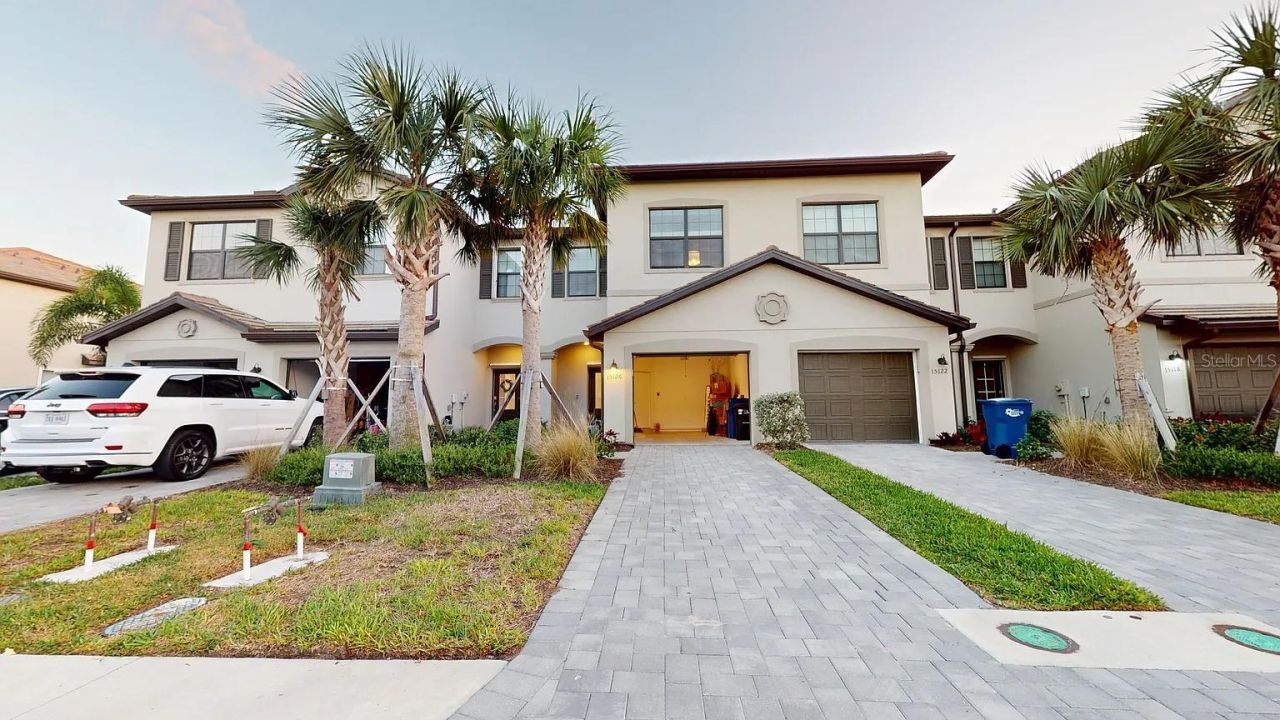

BEDS3
BATHS2 full 1 partial
SQUARE FEET1,925
MLS#C7533570
STATUSActive
PROPERTY TYPERental - Townhouse
SUBDIVISIONLORRAINE LAKES
Property Description
Welcome to this beautifully maintained 3-bedroom, 3-bath townhome in the highly desirable Lakewood Ranch area of Bradenton, FL. Built in 2023, this home offers modern living, a functional layout, and low-maintenance comfort in one of the area's most sought-after communities.The home features an open-concept layout with a bright, spacious living area that is ideal for both relaxing and entertaining. The kitchen includes sleek cabinetry, quality appliances, and ample counter space.Upstairs, you'll find well-sized bedrooms, including a comfortable primary suite with a private bathroom. The additional bedrooms are well suited for family, guests, or a home office.This clean, unfurnished residence is move-in ready and available immediately, making it a great option for both short-term and long-term stays.Enjoy the convenience, flexibility, and comfort this home offers.
Property Features
Property Type: Rental - Townhouse
Cooling: Central Air
Heating: Central, Electric, Heat Pump
Lot Size: 0.06 Acres
Stories: 2.0
Year Built: 2023
Amenities
Ceiling Fans(s)
High Ceilings
Kitchen/Family Room Combo
Living Room/Dining Room Combo
Open Floorplan
PrimaryBedroom Upstairs
Smart Home
Solid Wood Cabinets
Stone Counters
Thermostat
Walk-In Closet(s)
Window Treatments
Feature Descriptions
Additional Rooms: Great Room, Inside Utility
Appliances: Dishwasher, Disposal, Dryer, Exhaust Fan, Freezer, Ice Maker, Microwave, Range, Range Hood, Refrigerator, Tankless Water Heater, Washer
Community Features: Association Recreation - Owned, Barbecue, Buyer Approval Required, Clubhouse, Dog Park, Fitness Center, Gated Community - Guard, Irrigation-Reclaimed Water, No Truck/RV/Motorcycle Parking, Park, Playground, Restaurant, Sidewalks, Special Community Restrictions, Tennis Court(s), Street Lights
Days on Site: 2
Directions: From I-75, take Exit 217 for SR 70 East. Head east on SR 70, turn left (north) onto Uihlein Road, and then turn left onto Westport Drive into the Lorraine Lakes main gate. After passing the guardhouse, turn left onto Silver Sky Circle, then turn left onto
Flood Zone Code: X
Flooring: Carpet, Tile
HOA Y/N: Yes
Home Warranty Y/N: No
Lot Dimensions: 0.06
Other Equipment: Smart Thermostat
Pets Allowed: Dogs OK
Property Attached Y/N: No
Property Sub-Type: Townhouse
Showing Instructions: Appointment Only, Gate Code Required, See Remarks
Utilities: BB/HS Internet Available, Cable Available, Cable Connected, Electricity Available, Electricity Connected, Fiber Optics, Public, Sewer Available, Sewer Connected, Sprinkler Recycled, Underground Utilities, Water Available, Water Connected
Water: Public
Water Access Y/N: No
Windows: Blinds, Double Pane Windows, Insulated Windows, Low-Emissivity Windows, Window Treatments
Room Sizes
Bathroom 1: 14x11.3
Listed By / Shown By
Listed By
Agency Name: WATERSEDGE REALTY GROUP, LLC
Agency Contact: 239-745-8090
Shown By
Agency Title: Glory International Real Estate Company
Agency Phone: 386-775-7778

15126 Sunny Day Drive | MLS# C7533570
This property located at 15126 Sunny Day Drive , Bradenton, FL 34211 is currently listed for rent with an asking price of $2,637 / Monthly. Search Bradenton real estate on www.gloryire.com today.