
BEDS3
BATHS3 full
SQUARE FEET2,081
MLS#TB8550379
STATUSActive
PROPERTY TYPEResidential - Single Family
SUBDIVISIONOAK DALE
Property Description
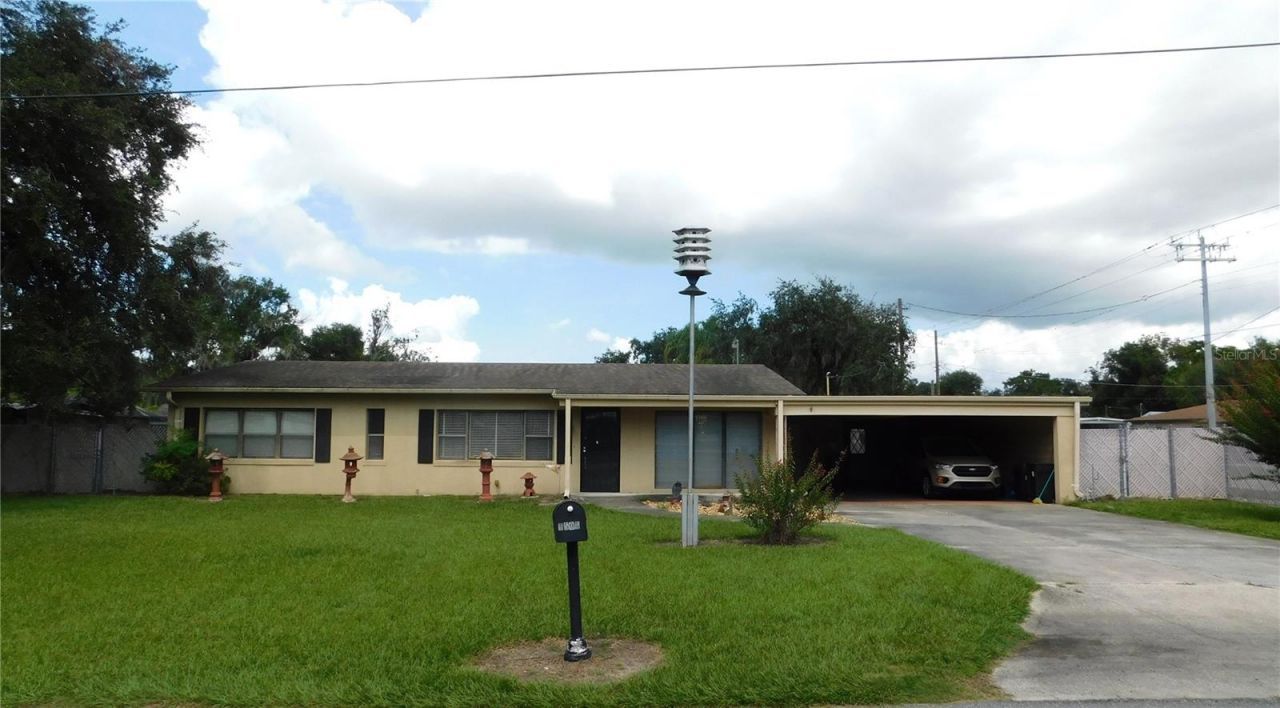
Welcome to 1506 Oakdale Street, a spacious and versatile 3-bedroom, 3-bath home offering 2,081 square feet of living space in Plant City. Located on a large corner lot. One of the home's most distinctive features is its two primary bedrooms, providing excellent flexibility for multigenerational living, extended guests or anyone seeking additional privacy. One primary suite is served by its own dedicated water heater and walk in closet for added convenience. A flexible bonus room/breezeway/mudroom provides valuable extra space that can be adapted to suit your needs. All rooms sizes are spacious and Plenty of built in storage space throughout. Outside, the oversized two-plus-car carport offers generous, covered parking and the potential for conversion into an enclosed garage, subject to applicable permits and approvals. The large fully fenced yard provides plenty of room to relax, entertain, garden or enjoy outdoor activities, while the backyard storage shed keeps tools and equipment neatly organized. NO HOA OR CDD to worry about. Conveniently located near historic downtown Plant City, shopping, dining and major roadways, this unique home offers abundant space and possibilities inside and out. Conveniently located just minutes from historic downtown Plant City, McCall Park, the Florida Strawberry Festival grounds, Parkesdale Farm Market and numerous neighborhood parks, athletic fields, walking trails and recreational facilities. Walk to Felton's Market for Groceries. CASH ONLY due to updates and repairs needed. Main reason for CASH only is roof is end of life and no GFI's. AC is a 2017, Main water heater is 2 years old, There is a second smaller water heater that probably needs replaced. Be sure to grab it before someone else does! Check out the virtual walk through and then schedule a private showing with your favorite REALTOR!
Property Features
Property Type: Residential - Single Family
Cooling: Central Air
Fenced: Yes
Heating: Central
Home Style: Bungalow
Lot Size: 0.27 Acres
Roof Type: Shingle
Stories: 1.0
Taxes: $1,416
Year Built: 1956
Amenities
Built-in Features
Ceiling Fans(s)
Primary Bedroom Main Floor
Split Bedroom
Walk-In Closet(s)
Lighting
Private Mailbox
Storage
Feature Descriptions
Additional Rooms: Bonus Room
Appliances: Built-In Oven, Cooktop, Dryer, Electric Water Heater, Refrigerator, Washer
Days on Site: 4
Directions: FL-553 S/N Park Rd. Drive to Oakdale St, Corner home with sign in the yard
Exterior: Block, Stucco
Fencing: Chain Link
Flood Zone Code: X
Flooring: Carpet, Ceramic Tile, Cork
Foundation: Slab
Home Warranty Y/N: No
Listing Terms: Cash
Lot: Cleared, Corner Lot, Level, Paved
Lot Dimensions: 0.27
Number of Pets: 10+
Other Structures: Shed(s)
Ownership: Fee Simple
Parking: Covered, Driveway
Parking Notes: Covered, Driveway
Patio/Porch: Front Porch
Pets Allowed: Yes
Pets Restrictions: Verify any City county restrictions- If this is important to you
Pets Size: Extra Large (101+ Lbs.)
Property Attached Y/N: No
Property Sub-Type: Single Family Residence
Security: Security Lights
Sewer: Public Sewer
Showing Instructions: Supra Lock Box, Appointment Only, Lock Box Electronic-CBS Code Required, ShowingTime
Special Sale Provisions: None
Utilities: BB/HS Internet Available, Cable Available, Electricity Connected, Fire Hydrant, Public
Water: Public
Water Access Y/N: No
Zoning: R-1
Room Sizes
Living Room: 18x19
Kitchen: 11x9
Dining Room: 9x7
Bonus Room: 10x32
Primary Bedroom: 15x17
Primary Bathroom: 10x9
Bedroom 2: 14x14
Bathroom 2: 7x5
Bedroom 3: 13x13
Local Schools
High School: Plant City-HB
Middle School: Marshall-HB
Elementary School: Jackson-HB
Listed By / Shown By
Listed By
Agency Name: KELLER WILLIAMS RLTY NEW TAMPA
Agency Contact: 813-994-4422
Shown By
Agency Title: Glory International Real Estate Co
Agency Phone: 386-775-7778

Estimate Your Payment
Estimated Payment
$ 822.83 per month $623.16 Principal & Interest $118.00 Property Tax $81.67 Homeowner's Insurance
1506 Oakdale Street | MLS# TB8550379
This single family home located at 1506 Oakdale Street, Plant City, FL 33563 is currently listed for sale with an asking price of $280,000. This property was built in 1956 and has 3 bedrooms and 3 full baths with 2081 sq. ft. Oakdale Street is located in the OAK DALE subdivision. Search OAK DALE real estate on www.gloryire.com today.