
BEDS3
BATHS2 full 1 partial
SQUARE FEET2,338
MLS#TB8556630
STATUSActive
PROPERTY TYPEResidential - Single Family
SUBDIVISIONLAUREATE PARK
Property Description
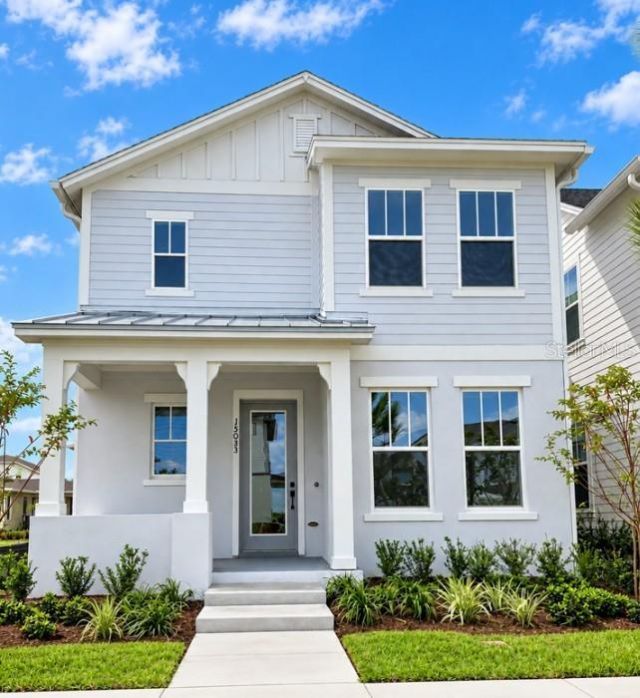
Step into a home where modern sophistication meets effortless living! This beautifully designed 3-bedroom, 2.5-bath home showcases a beautiful palette of soft grays and bold black accents, creating a look that is both timeless and stylish. Light laminate wood flooring flows throughout the main living areas, while an abundance of windows fills the home with natural light, creating a bright and inviting atmosphere. The enclosed study offers the perfect private retreat for working from home, reading, or simply enjoying a little quiet time. The heart of this home is the spacious gourmet kitchen, designed to impress and inspire! With plenty of room to cook, gather, and entertain, it's the perfect place to create lasting memories with family and friends. From its thoughtfully selected finishes to its light-filled living spaces, every day.
Property Features
Property Type: Residential - Single Family
Cooling: Central Air, Zoned
Garage: 2 car attached
Heating: Central, Electric, Solar
Home Style: Traditional
Lot Size: 0.08 Acres
Roof Type: Shingle
Stories: 2.0
Taxes: $3,625
Year Built: 2026
Amenities
Cathedral Ceiling(s)
High Ceilings
In Wall Pest System
Living Room/Dining Room Combo
Open Floorplan
Pest Guard System
PrimaryBedroom Upstairs
Solid Surface Counters
Thermostat
Walk-In Closet(s)
Rain Gutters
Sidewalk
Sprinkler Metered
Feature Descriptions
Additional Rooms: Den/Library/Office, Inside Utility, Loft
Appliances: Built-In Oven, Convection Oven, Dishwasher, Disposal, Electric Water Heater, Microwave, Range Hood, Refrigerator
Association Amenities: Basketball Court, Cable TV, Clubhouse, Fitness Center, Park, Playground, Pool, Recreation Facilities, Tennis Court(s), Trail(s)
Builder: David Weekley Homes
Community Features: Community Mailbox, Deed Restrictions, Dog Park, Fitness Center, Irrigation-Reclaimed Water, Park, Pool, Restaurant, Sidewalks, Tennis Court(s), Street Lights
Days on Site: 5
Directions: Travel East on SR-408 toward SR- 417. Take exit 18 onto SR- 417 toward Orlando International Airport. Take exit 22 onto Narcoossee Rd. Turn left on Narcoossee Rd. Turn right on Luminary Blvd. pass the schools then take a left at Ballast Drive. Make an imm
Disaster Mitigation: Above Flood Plain
Energy Efficient: Appliances, Windows
Exterior: Cement Siding, HardiPlank Type
Flood Zone Code: X
Flooring: Carpet, Ceramic Tile, Laminate
Foundation: Slab
HOA Fee: 535.63/ Quarterly
HOA Y/N: Yes
Home Warranty Y/N: No
Listing Terms: Cash, Conventional, FHA, VA Loan
Lot: Sidewalk, Paved
Lot Dimensions: 0.08
Model: The Dunstan
Other Equipment: Irrigation Equipment
Ownership: Fee Simple
Parking: Driveway, Garage Door Opener, Garage Faces Rear
Parking Notes: Driveway, Garage Door Opener, Garage Faces Rear
Patio/Porch: Front Porch, Side Porch
Pets Allowed: Yes
Property Attached Y/N: No
Property Sub-Type: Single Family Residence
Security: Fire Alarm, Security System, Smoke Detector(s)
Sewer: Public Sewer
Showing Instructions: Appointment Only, Contact Call Center, See Remarks
Special Sale Provisions: None
Utilities: Cable Available, Cable Connected, Electricity Available, Electricity Connected, Fiber Optics, Sewer Connected, Sprinkler Recycled, Underground Utilities, Water Connected
Water: Public
Water Access Y/N: No
Windows: Double Pane Windows, ENERGY STAR Qualified Windows
Zoning: RESI
Local Schools
High School: Lake Nona High
Middle School: Luminary Middle
Listed By / Shown By
Listed By
Agency Name: WEEKLEY HOMES REALTY COMPANY
Agency Contact: rstpierre@dwhomes.com
Shown By
Agency Title: Glory International Real Estate Company
Agency Phone: 386-775-7778

Estimate Your Payment
Estimated Payment
$ 2,154.29 per month $1,637.60 Principal & Interest $302.08 Property Tax $214.61 Homeowner's Insurance
15053 Sirleaf Drive | MLS# TB8556630
This single family home located at 15053 Sirleaf Drive , Orlando, FL 32827 is currently listed for sale with an asking price of $735,811. This property was built in 2026 and has 3 bedrooms and 2 full and 1 partial baths with 2338 sq. ft. Sirleaf Drive is located in the LAUREATE PARK subdivision. Search LAUREATE PARK real estate on www.gloryire.com today.