
BEDS3
BATHS2 full 1 partial
SQUARE FEET1,386
MLS#G5118806
STATUSActive
PROPERTY TYPEResidential - Townhouse
SUBDIVISIONVISTA WALK
Property Description
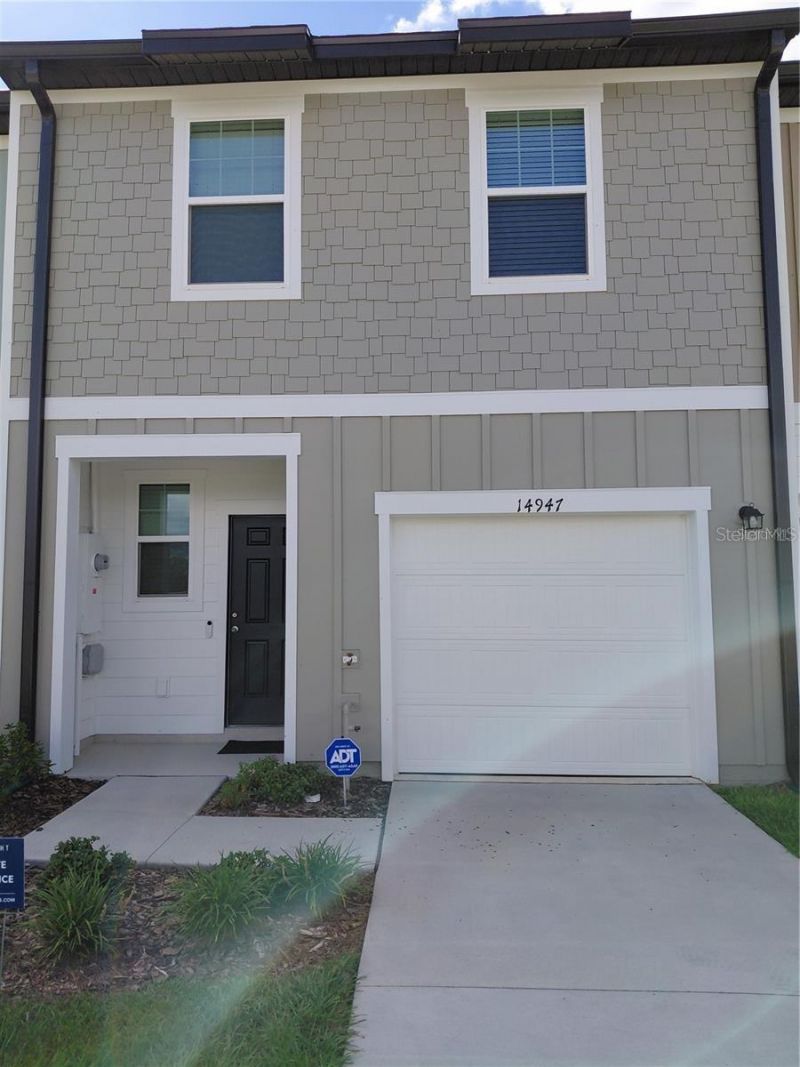
Welcome to your beautifully maintained 3-bedroom, 2.5-bathroom home located in the highly sought-after Vista Walk community! Offering 1,368 square feet of comfortable living space, this two-story home is located in a prime location just minutes from I-75, US 98 and US 301. Step inside to a spacious, open-concept first floor featuring generous living and dining areas for entertaining or everyday living. All three bedrooms are located upstairs, with the master bedroom having a private bathroom and an oversized walk-in closet. Enjoy the convenience of an attached garage and access to community amenities coming soon. Thousands in upgrades include a complete home security system with audio/video monitoring, a newly installed garage door opener, room-darkening curtains in the master bedroom, curved shower rods and never used bath accessories. Walk across the street to the beautiful Pasco-Hernando State College East campus! Let's make a deal!
Property Features
Property Type: Residential - Townhouse
Cooling: Central Air
Garage: 1 car attached
Heating: Central, Electric
Lot Size: 0.05 Acres
Roof Type: Shingle
Stories: 2.0
Taxes: $1,410
Year Built: 2025
Amenities
High Ceilings
PrimaryBedroom Upstairs
Thermostat
Walk-In Closet(s)
Window Treatments
Playground
Sidewalk
Feature Descriptions
Appliances: Convection Oven, Dishwasher, Disposal, Dryer, Electric Water Heater, Microwave, Refrigerator, Washer
Builder: Starlight
Community Features: Deed Restrictions, Playground, Pool, Street Lights
Days on Site: 7
Directions: From I-75, take exit 293. Turn onto Blanton road and travel approx. 6 miles. Pisa Parkway will be on the right after passing Ramsey Road. It is directly across the street from the main entrance for Pasco-Hernando State College East campus.
Exterior: Cement Siding, Frame
Flood Zone Code: X
Flooring: Carpet, Luxury Vinyl
Foundation: Slab
HOA Fee: 145/ Monthly
HOA Y/N: Yes
Home Warranty Y/N: Yes
Listing Terms: Cash, Conventional, FHA, VA Loan
Lot: City Limits
Lot Dimensions: 0.05
Model: Pulsar
Other Equipment: Irrigation Equipment, Playground
Other Fees: $1990/ Annual
Ownership: Fee Simple
Parking: Garage Door Opener
Parking Notes: Garage Door Opener
Pets Allowed: Yes
Pets Restrictions: Per county requirements
Property Attached Y/N: No
Property Sub-Type: Townhouse
Security: Security System
Sewer: Public Sewer
Showing Instructions: Appointment Only, Call Listing Agent, Combination Lock Box, Lock Box Coded
Special Sale Provisions: None
Utilities: BB/HS Internet Available, Cable Available, Cable Connected, Electricity Connected, Public, Sewer Connected, Water Connected
Water: Public
Water Access Y/N: No
Windows: Blinds, Double Pane Windows
Zoning: RESIDENTIA
Room Sizes
Primary Bedroom: 13x13
Bedroom 2: 9x13
Bedroom 3: 9x13
Primary Bathroom: 6x10.5
Bathroom 2: 5x8.5
Bathroom 3: 3.25x7
Living Room: 11x11
Dining Room: 11x7
Kitchen: 6.5x10
Local Schools
High School: Pasco High-PO
Middle School: Pasco Middle-PO
Elementary School: Rodney B. Cox Elementary-PO
Listed By / Shown By
Listed By
Agency Name: RE/MAX SELECT PARTNERS
Agency Contact: 352-559-0911
Shown By
Agency Title: Glory International Real Estate Company
Agency Phone: 386-775-7778

Estimate Your Payment
Estimated Payment
$ 683.63 per month $500.53 Principal & Interest $117.50 Property Tax $65.60 Homeowner's Insurance
14947 Pisa Parkway | MLS# G5118806
This townhouse located at 14947 Pisa Parkway , Dade City, FL 33523 is currently listed for sale with an asking price of $224,900. This property was built in 2025 and has 3 bedrooms and 2 full and 1 partial baths with 1386 sq. ft. Pisa Parkway is located in the VISTA WALK subdivision. Search VISTA WALK real estate on www.gloryire.com today.