
BEDS3
BATHS2 full 1 partial
SQUARE FEET2,919
MLS#O6449086
STATUSActive
PROPERTY TYPERental - Single Family
SUBDIVISIONAVALON PARK VILLAGE 6
Property Description
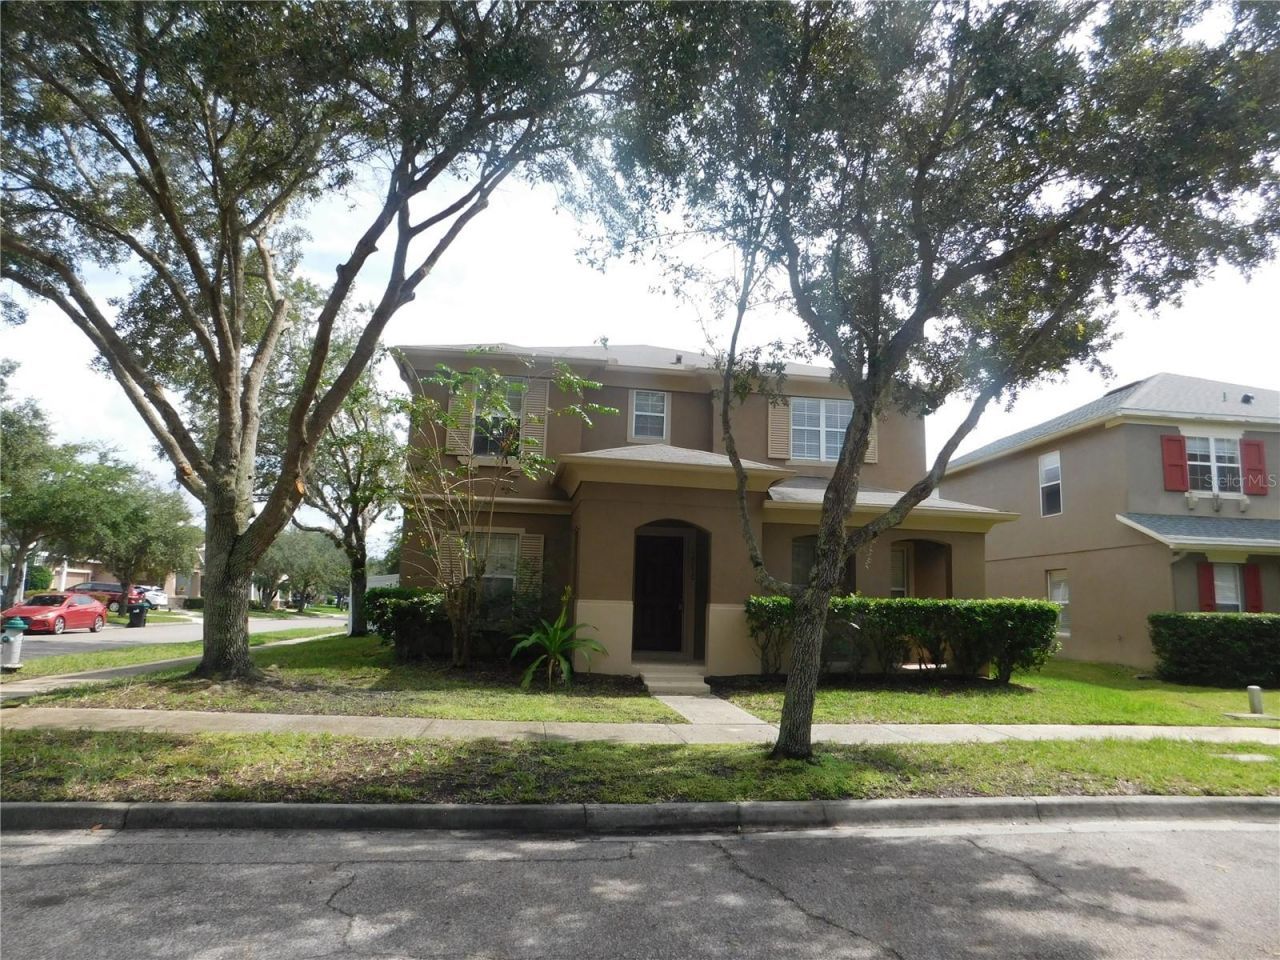
Located in the heart of the Avalon Park community and surrounded by A+ rated schools, this contemporary two-story single-family home-built in 2005 by KB and recently renovated-offers easy access to Highway 528, Route 50, Lockheed Martin, Siemens, UCF, restaurants, shops, and more. The property features a brand-new kitchen equipped with quartz countertops, a center island, soft-close solid wood cabinetry, and new lighting; it also includes a butler's pantry and stainless steel appliances (refrigerator, dishwasher, double oven, microwave, glass cooktop, and garbage disposal). The open-concept layout flows into a family room with warm soft lighting and a street view, a formal living and formal dining room with easy access to the kitchen through the Butler's pantry, New luxury vinyl flooring throughout the home. This property also boasts upgraded lighting, new remote-controlled ceiling fans, updated bathroom fixtures including a Quartz counter double vanity sink in the family bathroom, walk-in closets, fresh paint, washer & dryer, a substantial size fenced in yard, and a rear-entry access two-car garage. It is absolutely beautiful! The monthly rent at $3,200 includes lawn maintenance to include: cut/edge/trim, and quarterly pest control services. The Avalon Park HOA provides basic cable & basic internet service, community parks, swimming pools, playgrounds, and tennis and basketball courts, among other amenities. Owner pays HOA dues. The tenant is responsible for replacing all filters every 30 days and smoke detector batteries and tenant caused HOA violations, if ever. Call today the property has been cleaned and is READY TO TOUR!
Property Features
Property Type: Rental - Single Family
Cooling: Central Air
Garage: 2 car attached
Heating: Central, Electric
Lot Size: 0.14 Acres
Year Built: 2005
Amenities
Ceiling Fans(s)
Eat-in Kitchen
High Ceilings
Kitchen/Family Room Combo
Open Floorplan
PrimaryBedroom Upstairs
Solid Surface Counters
Solid Wood Cabinets
Split Bedroom
Stone Counters
Thermostat
Walk-In Closet(s)
Window Treatments
Lighting
Private Yard
Sidewalk
Feature Descriptions
Additional Rooms: Breakfast Room Separate, Formal Dining Room Separate, Formal Living Room Separate, Great Room, Inside Utility, Loft, Storage Rooms
Appliances: Built-In Oven, Dishwasher, Disposal, Dryer, Electric Cooktop, Electric Water Heater, Exhaust Fan, Ice Maker, Range, Range Hood, Refrigerator, Washer
Association Amenities: Basketball Court, Playground, Pool, Tennis Court(s)
Community Features: Association Recreation - Owned, Playground, Pool, Sidewalks, Special Community Restrictions, Tennis Court(s), Street Lights
Directions: From Downtown Orlando- take RT 408 East toward Titusville exit Rt 50 Colonial Rd, follow Rt 50 to Alafaya Rd. make a right, Stay on Alafaya to the round about bare right onto Golden Rain Tree RD, stay straight on GRT to Royal Poinciana make left see house
Fencing: Fenced, Back Yard
Flood Zone Code: X
Flooring: Ceramic Tile, Concrete, Luxury Vinyl
Garage Dimensions: 22x22
HOA Y/N: Yes
Home Warranty Y/N: No
Lease Terms: Twelve Months
Lot: Corner Lot, In County, Landscaped, Private, Sidewalk, Paved, Unincorporated
Lot Dimensions: 0.14
Other Equipment: Irrigation Equipment, Private Yard, Smart Lights
Parking: Driveway, Garage Door Opener, Garage Faces Rear, Off Street
Parking Notes: Driveway, Garage Door Opener, Garage Faces Rear, Off
Patio/Porch: Covered, Rear Porch
Pets Allowed: No
Property Attached Y/N: No
Property Sub-Type: Single Family Residence
Security: Smoke Detector(s)
Sewer: Public Sewer
Showing Instructions: Sentri Lock Box, Call Before Showing
Utilities: Cable Available, Cable Connected, Electricity Connected, Sewer Connected, Underground Utilities
Water: Public
Water Access Y/N: No
Windows: Blinds, Double Pane Windows, Window Treatments
Room Sizes
Living Room: 19x17
Dining Room: 15x13
Kitchen: 20x16
Primary Bedroom: 20x19
Bedroom 1: 11x10
Bathroom 2: 10x10
Local Schools
High School: Timber Creek High
Middle School: Avalon Middle
Elementary School: Avalon Elem
Listed By / Shown By
Listed By
Agency Name: REALTY HUB
Agency Contact: 888-900-1801
Shown By
Agency Title: Glory International Real Estate Company
Agency Phone: 386-775-7778

14856 Royal Poinciana Drive | MLS# O6449086
This property located at 14856 Royal Poinciana Drive , Orlando, FL 32828 is currently listed for rent with an asking price of $3,200 / Monthly. Search Orlando real estate on www.gloryire.com today.