
BEDS3
BATHS2 full
SQUARE FEET1,381
MLS#TB8472950
STATUSActive
PROPERTY TYPEResidential - Single Family
SUBDIVISIONBROOKSHIRE
Property Description
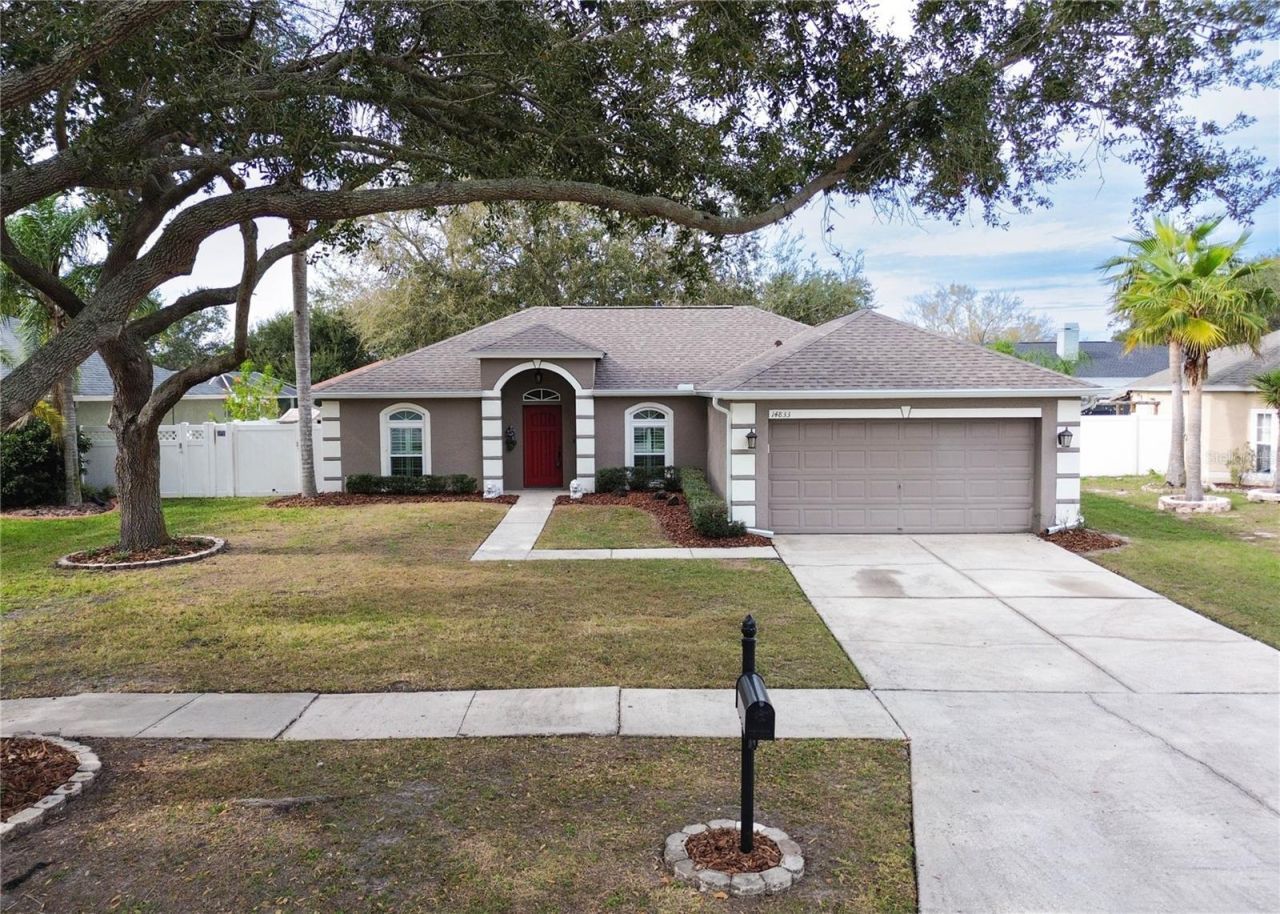
New 2026 Roof | Oversized Pool-Ready Lot | Top-Rated School District | Low $38/Month HOAWelcome to 14833 Redcliff Drive in the highly desirable Brookshire community - a beautifully maintained and move-in-ready 3-bedroom, 2-bath home with a 2-car garage situated on one of the largest and most private lots in the neighborhood. Featuring a brand-new 2026 roof, hurricane-impact windows, and hurricane shutters, this home offers exceptional value, storm protection, and the potential for highly favorable insurance rates.Inside, soaring vaulted cathedral ceilings and an open-concept layout create a bright, spacious atmosphere filled with natural light. The updated kitchen is designed for both everyday living and entertaining, showcasing modern gray cabinetry, granite countertops, a stylish stone backsplash, and triple bay windows overlooking the backyard. French doors open from the family room to an expansive paver patio and a fully fenced backyard shaded by mature oak trees - an ideal setting for outdoor entertaining with plenty of room to add a custom pool.The spacious primary suite features a walk-in closet and an updated en-suite bath complete with an oversized jacuzzi-style soaking tub. Additional upgrades include new carpet and padding installed in May 2026 in all three bedrooms, easy-care laminate flooring, plantation shutters, ceiling fans throughout, inside laundry, garage shelving, a sprinkler system, and a storage shed that conveys with the property.Ideally located just minutes from the Veterans Expressway, downtown Tampa, Dale Mabry Highway, Citrus Park Town Center, Tampa International Airport, Raymond James Stadium, Amalie Arena, shopping, dining, and Florida's Gulf beaches. Zoned for highly rated schools including Sickles High School and Sgt. Paul R. Smith Middle School, both ranked among the top-performing schools in the area. All financing options are welcome. Schedule your private showing today.
Property Features
Property Type: Residential - Single Family
Cooling: Central Air
Fenced: Yes
Garage: 2 car attached
Heating: Central
Home Style: Florida
Lot Size: 0.18 Acres
Roof Type: Shingle
Stories: 1.0
Taxes: $5,385
Year Built: 1999
Amenities
Ceiling Fans(s)
Kitchen/Family Room Combo
French Doors
Private Mailbox
Rain Gutters
Sidewalk
Feature Descriptions
Appliances: Cooktop, Dishwasher, Disposal, Dryer, Ice Maker, Microwave, Range Hood, Refrigerator, Washer
Community Features: Sidewalks
Days on Site: 114
Directions: From Veterans Expwy, take the Erlich Rd. exit and head east to red-light at Bellamy Road, turn north on Bellamy Rd. to right to Penrose to right on Redcliff and home is on the left.
Exterior: Block
Fencing: Vinyl
Flood Zone Code: X
Flooring: Laminate, Tile, Vinyl
Foundation: Slab
HOA Fee: 38.33/ Monthly
HOA Y/N: Yes
Home Warranty Y/N: No
Listing Terms: Cash, Conventional, FHA, VA Loan
Lot Dimensions: 0.18
Ownership: Fee Simple
Parking: Driveway, Garage Door Opener
Parking Notes: Driveway, Garage Door Opener
Patio/Porch: Patio
Pets Allowed: Yes
Pets Restrictions: Please read all HOA Rules & Regulation Documents
Property Attached Y/N: No
Property Sub-Type: Single Family Residence
Sewer: Public Sewer
Showing Instructions: Supra Lock Box
Special Sale Provisions: None
Utilities: Cable Connected, Electricity Connected, Sewer Connected, Water Connected
Vegetation: Oak Trees, Trees/Landscaped
Water: Public
Water Access Y/N: No
Windows: Blinds, Window Treatments
Zoning: PD
Room Sizes
Living Room: 22x17
Kitchen: 17x8
Dining Room: 12x12
Primary Bedroom: 21x15
Bedroom 2: 14x13
Bedroom 3: 13x12
Bathroom 2: 10x5
Laundry: 8x7
Local Schools
High School: Sickles-HB
Middle School: Sergeant Smith Middle-HB
Elementary School: Citrus Park-HB
Listed By / Shown By
Listed By
Agency Name: PREMIER SOTHEBY'S INTL REALTY
Agency Contact: 727-595-1604
Shown By
Agency Title: Glory International Real Estate Co
Agency Phone: 386-775-7778

Estimate Your Payment
Estimated Payment
$ 1,646.95 per month $1,059.37 Principal & Interest $448.75 Property Tax $138.83 Homeowner's Insurance
14833 Redcliff Drive | MLS# TB8472950
This single family home located at 14833 Redcliff Drive, Tampa, FL 33625 is currently listed for sale with an asking price of $476,000. This property was built in 1999 and has 3 bedrooms and 2 full baths with 1381 sq. ft. Redcliff Drive is located in the BROOKSHIRE subdivision. Search BROOKSHIRE real estate on www.gloryire.com today.