
BEDS2
BATHS2 full
SQUARE FEET1,111
MLS#TB8530065
STATUSActive
PROPERTY TYPEResidential - Condominium
SUBDIVISIONVISCONTI EAST
Property Description
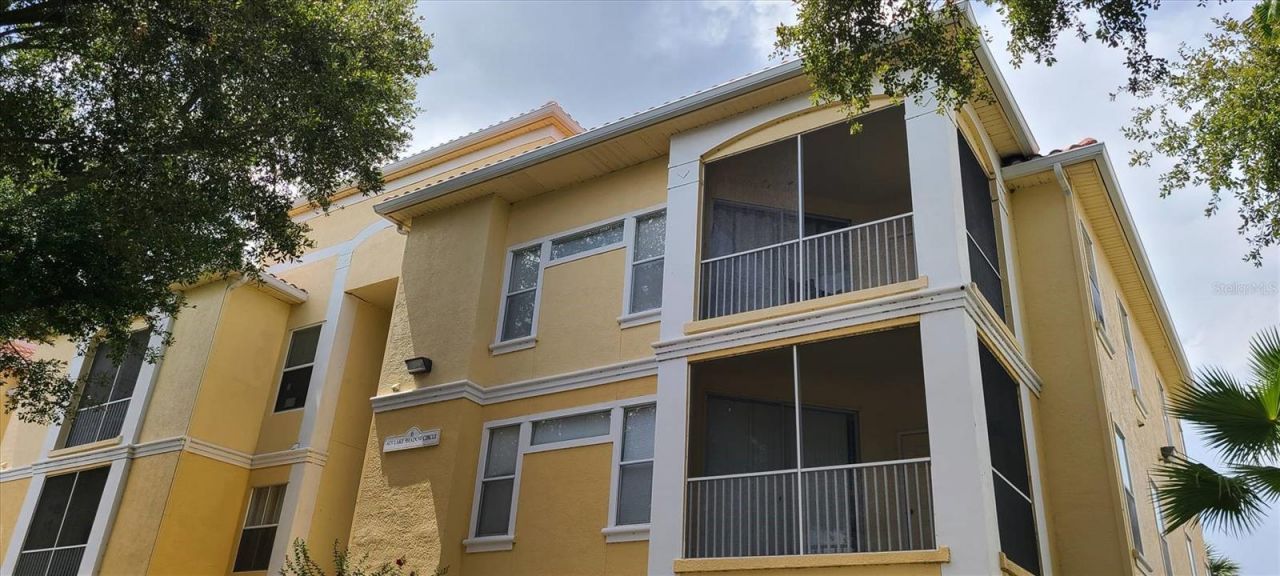
Welcome home to this beautifully updated and maintained 2-bedroom, 2-bath corner unit condo at Visconti West in Maitland! Located on the third floor, this light filled home features vaulted ceilings and an open, airy floor plan designed for comfortable living. The spacious primary suite includes an en-suite bathroom, while both bedrooms offer generous walk-in closets. The kitchen and bathrooms feature upgraded granite countertops and luxury vinyl plank flooring throughout the entryway, kitchen and bathrooms. Enjoy your morning coffee or unwind in the evening on the screened balcony. Additional highlights include an in-unit laundry room with washer and dryer, AC unit (2023), and hot water heater (2025). Residents enjoy gated access and resort style amenities including a pool, fitness center, clubhouse, tennis court, basketball court, valet trash pickup Monday through Friday, and a scenic pond and lake. Conveniently located just minutes from I-4, shopping, dining and entertainment, this home offers the perfect blend of style, comfort, and an unbeatable location.
Property Features
Property Type: Residential - Condominium
Cooling: Central Air
Heating: Central, Electric, Heat Pump
Lot Size: 0.21 Acres
Roof Type: Tile
Stories: 3.0
Taxes: $1,494
Year Built: 2000
Amenities
Ceiling Fans(s)
Living Room/Dining Room Combo
Open Floorplan
Solid Surface Counters
Split Bedroom
Vaulted Ceiling(s)
Walk-In Closet(s)
Window Treatments
Sliding Doors
Tennis Court(s)
Feature Descriptions
Additional Rooms: Inside Utility, Storage Rooms
Appliances: Dishwasher, Dryer, Electric Water Heater, Microwave, Range, Refrigerator, Washer
Association Amenities: Fitness Center, Gated, Playground, Pool, Tennis Court(s)
Community Features: Community Mailbox, Deed Restrictions, Fitness Center, Gated Community - No Guard, Park, Playground, Pool, Sidewalks, Tennis Court(s), Street Lights
Condo Fee: $532/ Monthly
Directions: From I-4 take Hwy 414 {Maitland Blvd} west, turn left onto Keller Rd, turn right onto Fennel St, turn left onto Legacy Club Dr. and enter community to the right.
Exterior: Stucco
Flood Zone Code: X
Flooring: Carpet, Luxury Vinyl
Foundation: Slab
HOA Y/N: Yes
Home Warranty Y/N: No
Listing Terms: Cash
Lot: Paved
Lot Dimensions: 0.21
Number of Pets: 2
Ownership: Condominium
Parking: Open
Parking Notes: Open
Patio/Porch: Covered, Rear Porch, Screened
Pets Allowed: Yes
Pets Restrictions: Confirm with Property management and condo docs
Pets Size: Medium (36-60 Lbs.)
Pets Weight (Max): 60
Property Attached Y/N: Yes
Property Sub-Type: Condominium
Security: Security Gate, Smoke Detector(s)
Sewer: Public Sewer
Showing Instructions: Call Before Showing, Call Owner, Call Seller Direct, See Remarks, ShowingTime
Special Sale Provisions: None
Utilities: Cable Available, Electricity Connected, Sewer Connected, Water Connected
Water: Public
Water Access Y/N: No
Windows: Blinds, Window Treatments
Zoning: PD-RES
Room Sizes
Primary Bedroom: 16x14
Primary Bathroom: 8x5
Bedroom 2: 11.5x11.5
Bathroom 2: 8x8
Great Room: 20x20
Kitchen: 11.8x9
Balcony/Porch/Lanai: 12x8
Listed By / Shown By
Listed By
Agency Name: GET MORE OFFERS
Agency Contact: 877-232-9695
Shown By
Agency Title: Glory International Real Estate Co
Agency Phone: 386-775-7778

Estimate Your Payment
Estimated Payment
$ 627.69 per month $444.89 Principal & Interest $124.50 Property Tax $58.30 Homeowner's Insurance
1475 Lake Shadow Circle , Unit 6307 | MLS# TB8530065
This condo located at 1475 Lake Shadow Circle , Unit 6307, Maitland, FL 32751 is currently listed for sale with an asking price of $199,900. This property was built in 2000 and has 2 bedrooms and 2 full baths with 1111 sq. ft. Lake Shadow Circle , Unit 6307 is located in the VISCONTI EAST subdivision. Search VISCONTI EAST real estate on www.gloryire.com today.