
BEDS5
BATHS3 full 1 partial
SQUARE FEET3,003
MLS#O6443874
STATUSActive
PROPERTY TYPEResidential - Single Family
SUBDIVISIONAVALON PARK SOUTH VILLAGE
Property Description
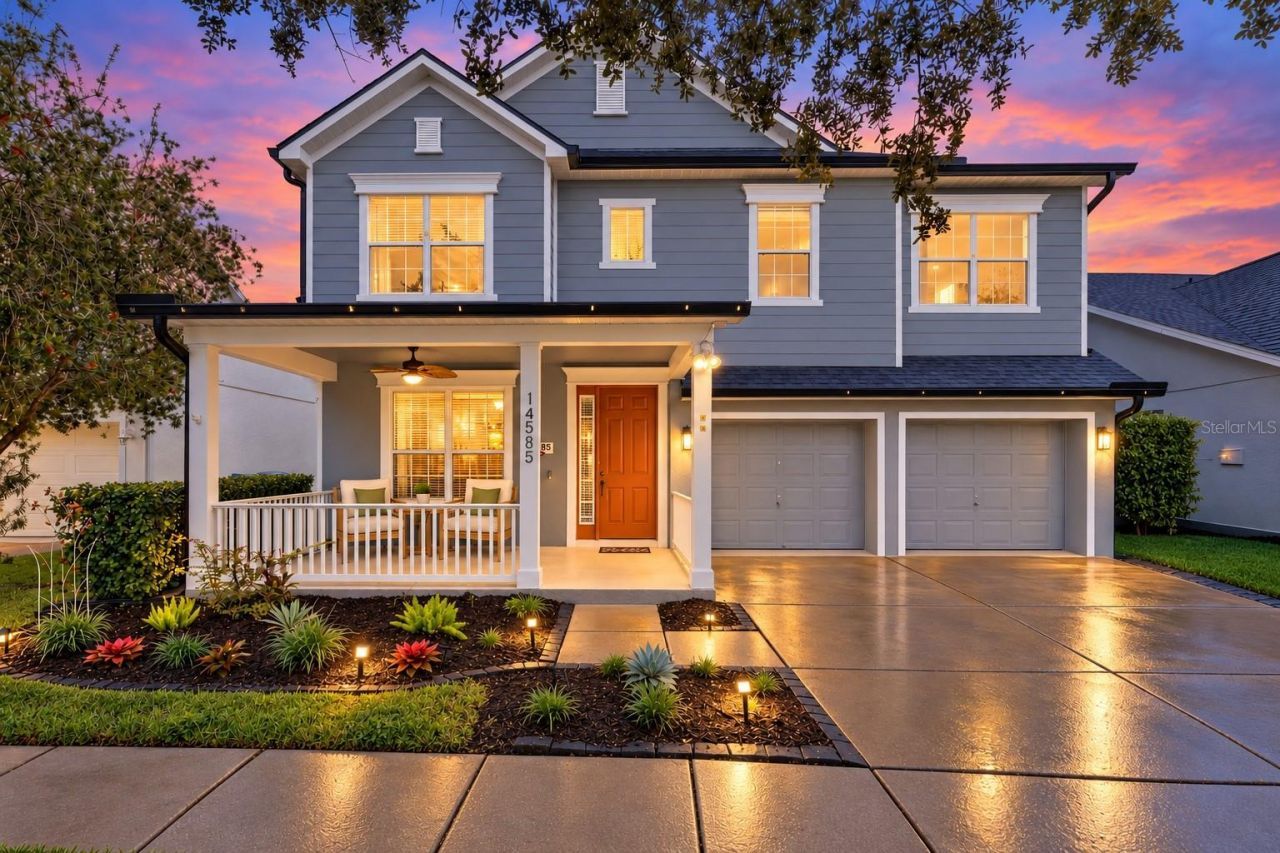
Virtually Staged. POOL HOME W/ POND VIEWS, 2023 ROOF & OVER 3,000 SQ FT IN AVALON PARK SOUTH VILLAGE! This Levitt and Sons Plymouth model offers 4 bedrooms plus an oversized bonus room that could be converted into a 5th bedroom, 3.5 bathrooms, 3,003 square feet and a 2 car garage. A covered front porch welcomes you into the foyer, where the formal living and dining rooms are positioned together just inside the entrance. A stone fireplace creates a warm focal point in the formal living room. Continue into the main living area, where the spacious family room overlooks the kitchen, dinette, screened pool and pond. The kitchen features granite countertops, stainless steel appliances, solid wood cabinetry, a stone backsplash and pantry storage. A butler's pantry is conveniently positioned between the kitchen and formal dining room. A half bathroom is located downstairs for guests.All 4 bedrooms, 3 full bathrooms, the laundry room and bonus room are located upstairs. The generous primary suite features a tray ceiling and walk in closet. Completely gutted and rebuilt in 2022 with an investment of approximately $32,000, the primary bathroom includes a floating quartz double vanity, illuminated mirrors, an oversized walk in rain shower, multiple shower fixtures and lighted niches. The 3 secondary bedrooms are thoughtfully arranged near 2 additional full bathrooms, with one bathroom located on each side of the landing. The laundry room is centrally positioned upstairs between the bedrooms. The builder's optional oversized bonus room includes a partially divided area and provides plenty of space for a media room, home office, gym, playroom or potential 5th bedroom.Outside, the covered lanai and screened pool overlook the pond, creating a peaceful setting with no immediate rear neighbors. The outdoor space also includes a built in grill and partially fenced backyard. Additional improvements include a roof replaced in 2023 and one AC unit replaced in 2025. The home also features central vacuum for convenience.Don't miss this opportunity to live in one of Avalon Park South's most sought after communities! South Village offers a fabulous clubhouse, fitness center, resort style pool w/ waterfall, basketball, tennis, pickleball and racquetball courts, sand volleyball and playground. Avalon also features a splash pad, community pools, gated playground w/ bathrooms, jogging and biking trails, dog park and football, soccer and baseball fields. Zoned for top rated schools. Downtown Avalon provides shops, restaurants and professional services. Near Downtown Orlando, 528, 417 and 408, Waterford Lakes, UCF, Medical City, Lake Nona, Florida's beaches and major attractions. Basic cable and internet included in HOA dues via Spectrum.
Property Features
Property Type: Residential - Single Family
Cooling: Central Air
Fenced: Yes
Garage: 2 car attached
Heating: Central
Lot Size: 0.13 Acres
Roof Type: Shingle
Stories: 2.0
Taxes: $6,333
Year Built: 2006
Amenities
Built-in Features
Ceiling Fans(s)
Central Vaccum
Dry Bar
Eat-in Kitchen
High Ceilings
Living Room/Dining Room Combo
Open Floorplan
PrimaryBedroom Upstairs
Solid Surface Counters
Solid Wood Cabinets
Stone Counters
Thermostat
Tray Ceiling(s)
Walk-In Closet(s)
Outdoor Grill
Outdoor Kitchen
Rain Gutters
Sidewalk
Feature Descriptions
Additional Rooms: Bonus Room, Family Room, Inside Utility, Media Room
Appliances: Cooktop, Dishwasher, Electric Water Heater, Microwave, Range, Refrigerator
Association Amenities: Basketball Court, Cable TV, Clubhouse, Fence Restrictions, Fitness Center, Park, Pickleball Court(s), Playground, Pool, Racquetball, Recreation Facilities, Sauna, Security, Spa/Hot Tub, Tennis Court(s), Trail(s), Vehicle Restrictions
Builder: Levitt & Sons
Community Features: Clubhouse, Deed Restrictions, Dog Park, Fitness Center, Park, Playground, Pool, Racquetball, Restaurant, Sidewalks, Tennis Court(s), Street Lights
Days on Site: 11
Directions: From Alafaya Trail, Turn left onto Mailer Blvd, then left onto Atwood Dr, left onto Cheever St. Located on the right.
Exterior: Block, Stucco
Fencing: Fenced
Fireplace: Electric, Living Room, Stone
Fireplace Y/N: Yes
Flood Zone Code: x
Flooring: Carpet, Tile, Vinyl
Foundation: Slab
Frontage Pond: 50
HOA Fee: 562/ Quarterly
HOA Y/N: Yes
Home Warranty Y/N: No
Hot Tub: Yes
Listing Terms: Cash, Conventional
Lot: Cul-De-Sac, Landscaped, Sidewalk, Paved, Unincorporated
Lot Dimensions: 0.13
Model: Plymouth
Other Equipment: Irrigation Equipment
Ownership: Fee Simple
Parking: Driveway
Parking Notes: Driveway
Patio/Porch: Covered, Enclosed, Front Porch, Rear Porch, Screened
Pets Allowed: Yes
Pets Restrictions: Buyer/buyer's agent must verify all rules, regulations and fees with the HOA/City/County.
Pool: Gunite, In Ground, Lighting, Screen Enclosure
Property Attached Y/N: No
Property Sub-Type: Single Family Residence
Security: Security System, Smoke Detector(s)
Sewer: Public Sewer
Showing Instructions: Coming Soon - Allowing Showings, Sentri Lock Box, Appointment Only, See Remarks, ShowingTime
Special Sale Provisions: None
Special View Info: Water
Swimming Pool: Yes
Utilities: BB/HS Internet Available, Cable Available, Electricity Available, Public, Sewer Connected, Water Connected
Water: Public
Water Access: Pond
Water Access Y/N: Yes
Waterfront Features: Pond
Water View: Pond
Windows: Window Treatments
Zoning: X
Room Sizes
Kitchen: 13x13
Family Room: 13x20
Primary Bedroom: 20x17
Bedroom 2: 13x11
Bedroom 3: 12x11
Bedroom 4: 14x11
Bonus Room: 24x14
Dinette: 13x13
Dining Room: 22x12
Living Room: 22x12
Local Schools
High School: Timber Creek High
Middle School: Avalon Middle
Elementary School: Avalon Elem
Listed By / Shown By
Listed By
Agency Name: RE/MAX INNOVATION
Agency Contact: 407-281-1053
Shown By
Agency Title: Glory International Real Estate Company
Agency Phone: 386-775-7778

Estimate Your Payment
Estimated Payment
$ 2,264.64 per month $1,535.64 Principal & Interest $527.75 Property Tax $201.25 Homeowner's Insurance
14585 Cheever Street | MLS# O6443874
This single family home located at 14585 Cheever Street, Orlando, FL 32828 is currently listed for sale with an asking price of $690,000. This property was built in 2006 and has 5 bedrooms and 3 full and 1 partial baths with 3003 sq. ft. Cheever Street is located in the AVALON PARK SOUTH VILLAGE subdivision. Search AVALON PARK SOUTH VILLAGE real estate on www.gloryire.com today.