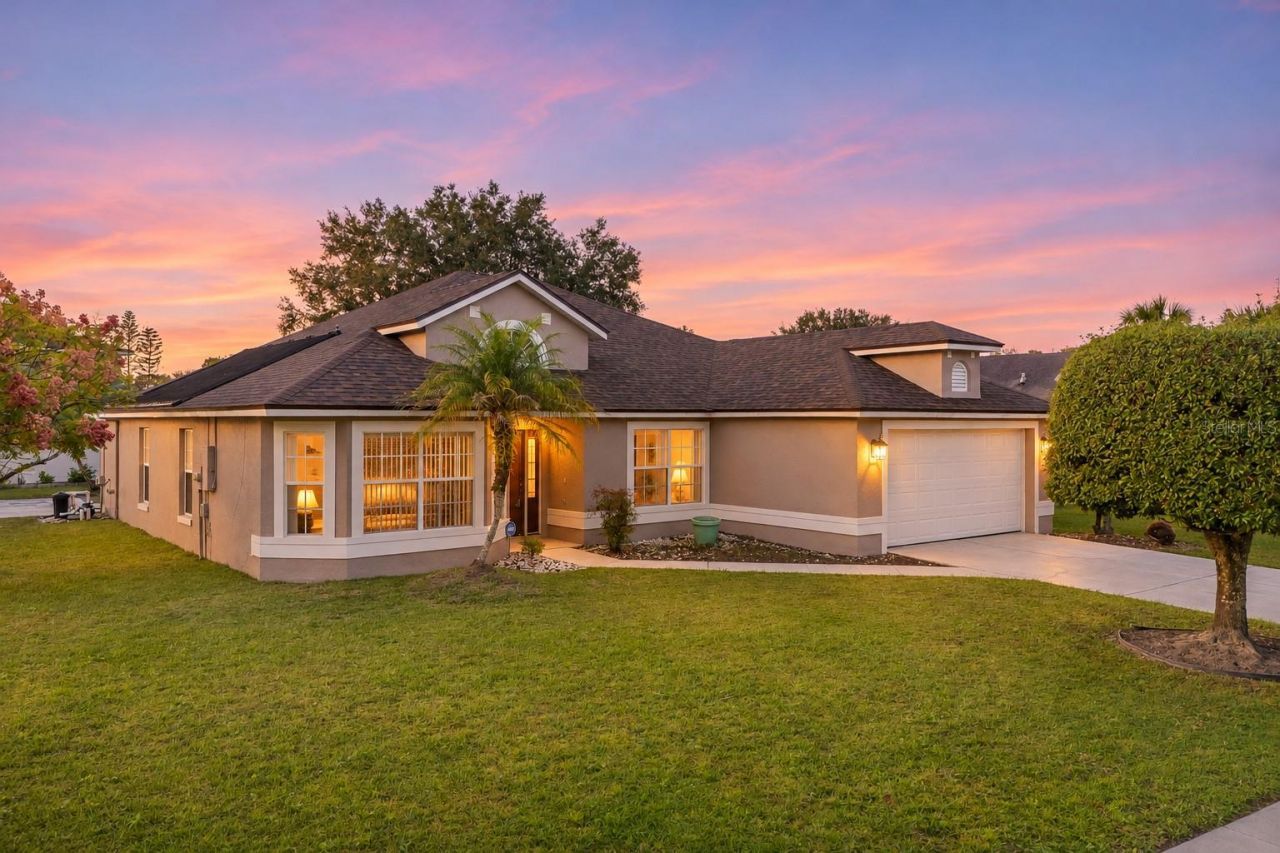

BEDS4
BATHS2 full
SQUARE FEET1,760
MLS#S5160768
STATUSActive
PROPERTY TYPEResidential - Single Family
SUBDIVISIONWILLOWBROOK
Property Description
Enjoy single-story living with your own private pool at 14525 Grassy Cove Circle in Orlando's Willowbrook community. This well-maintained 4-bedroom, 2-bath home offers approximately 1,760 square feet of living space, a two-car garage, and a nearly quarter-acre lot. Fresh interior and exterior paint complement significant improvements, including a 2024 roof, whole-house repiping, an updated HVAC system, and an updated water heater. Imagine starting your morning with a quiet moment before the day begins, then returning home for a refreshing swim in your own pool. Four bedrooms provide flexibility for guests or the space you have been looking for, all conveniently arranged on one level. Whether you are hosting a weekend gathering or enjoying a peaceful evening at home, this property brings together comfortable living, outdoor enjoyment, and valuable updates. Enjoy convenient access to Orlando's theme parks, Orlando International Airport, Lake Nona's Medical City, shopping centers, dining, and entertainment. Whether your day calls for work, travel, or exploring Central Florida, this location keeps you connected. Schedule your private showing and picture your next chapter here.
Property Features
Property Type: Residential - Single Family
Cooling: Central Air
Garage: 2 car attached
Heating: Central, Electric
Lot Size: 0.24 Acres
Roof Type: Shingle
Stories: 1.0
Taxes: $6,156
Year Built: 1994
Amenities
Ceiling Fans(s)
High Ceilings
Kitchen/Family Room Combo
L Dining
Open Floorplan
Solid Surface Counters
Solid Wood Cabinets
Split Bedroom
Thermostat
Walk-In Closet(s)
Lighting
Sidewalk
Feature Descriptions
Appliances: Dishwasher, Disposal, Dryer, Microwave, Refrigerator, Washer
Community Features: Street Lights
Directions: Starting from the nearest major road, Wetherbee Road, head south onto Sawgrass Plantation Boulevard and continue straight into the Sawgrass Plantation community. Follow Sawgrass Plantation Boulevard for about a mile, passing community amenities and reside
Exterior: Block, Concrete, Stucco
Flood Zone Code: X
Flooring: Carpet, Ceramic Tile
Foundation: Slab
HOA Fee: 105/ Quarterly
HOA Y/N: Yes
Home Warranty Y/N: No
Listing Terms: Cash, Conventional, FHA, VA Loan
Lot: In County, Landscaped, Oversized Lot, Sidewalk, Paved
Lot Dimensions: 0.24
Ownership: Fee Simple
Patio/Porch: Rear Porch, Screened
Pets Allowed: Yes
Pets Restrictions: Please contact HOA to verify any restrictions.
Pool: In Ground, Fiberglass, Lighting, Screen Enclosure
Property Attached Y/N: Yes
Property Sub-Type: Single Family Residence
Security: Smoke Detector(s)
Sewer: Public Sewer
Showing Instructions: Supra Lock Box, ShowingTime
Special Sale Provisions: None
Swimming Pool: Yes
Utilities: Cable Available, Electricity Available, Phone Available, Public, Sewer Available, Underground Utilities, Water Available
Water: Public
Water Access Y/N: No
Zoning: P-D
Room Sizes
Kitchen: 12x14
Living Room: 25x18
Dining Room: 10x15
Primary Bedroom: 15x16
Primary Bathroom: 12x13
Bedroom 2: 12x14
Bedroom 3: 11x11
Bedroom 4: 12x14
Listed By / Shown By
Listed By
Agency Name: AXEN REALTY LLC
Agency Contact: 818-932-8800
Shown By
Agency Title: Glory International Real Estate Company
Agency Phone: 386-775-7778

Estimate Your Payment
Estimated Payment
$ 1,569.99 per month $934.52 Principal & Interest $513.00 Property Tax $122.47 Homeowner's Insurance
14525 Grassy Cove Circle | MLS# S5160768
This single family home located at 14525 Grassy Cove Circle , Orlando, FL 32824 is currently listed for sale with an asking price of $419,900. This property was built in 1994 and has 4 bedrooms and 2 full baths with 1760 sq. ft. Grassy Cove Circle is located in the WILLOWBROOK subdivision. Search WILLOWBROOK real estate on www.gloryire.com today.