
BEDS5
BATHS
SQUARE FEET2,375
MLS#O6449250
STATUSActive
PROPERTY TYPEMulti Unit - Multiple
SUBDIVISIONLAKE DAVIS HEIGHTS
Property Description
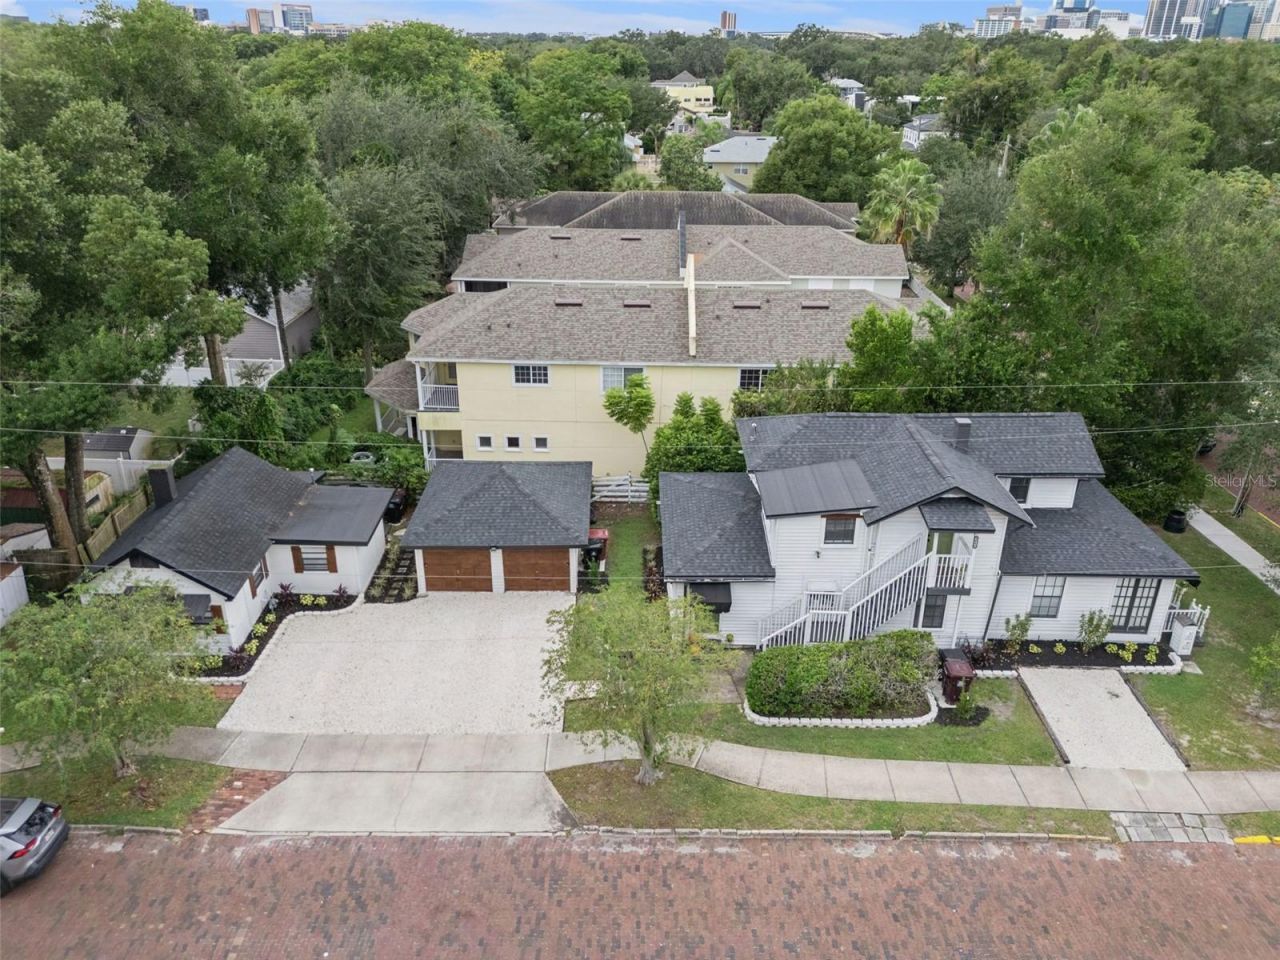
Set along the brick streets and beneath the mature tree canopy of Orlando's Delaney Park area, this fully leased triplex brings together neighborhood charm and a turnkey investment opportunity. Three completely renovated residences offer modern comfort in an established setting, with downtown Orlando and local favorites close to home.Two residences occupy the main building, while a detached third unit adds its own cottage character. Bright interiors and inviting living spaces complement the property's traditional exterior, creating homes with personality and everyday appeal. All three units have been completely renovated with new flooring, new kitchens, and new appliances. A new roof and relatively new air-conditioning units round out the improvements, offering investors an established rental property with major updates already completed and all three leases in place.Located near the intersection of Mills Avenue and Gore Street, the property puts neighborhood destinations within easy reach. Pick up a bite at nearby Mills Market, enjoy time outdoors by Lake Davis, or head into downtown Orlando for dining, shopping, and entertainment. Mature landscaping, outdoor sitting areas, and the surrounding brick streets make the setting feel welcoming and connected to the neighborhood.Zoned for Lake Como K-8 and Boone High School, this triplex combines a convenient location, updated residences, and current rental income. An excellent opportunity to expand your portfolio with a renovated, fully leased property in the heart of Orlando.
Property Features
Property Type: Multi Unit - Multiple
Cooling: Central Air, Wall/Window Unit(s)
Garage: 2
Heating: Central, Ductless
Lot Size: 0.16 Acres
Roof Type: Shingle
Taxes: $12,402
Year Built: 1910
Amenities
Ceiling Fans(s)
Awning(s)
Rain Gutters
Feature Descriptions
Annual Net Income: 72000.00
Appliances: Dishwasher, Microwave, Range, Refrigerator
Days on Site: 1
Directions: From 408-E take exit 11B to Mills Ave. R onto Mills Ave. L onto Gore St. L onto Weldona Ave. Property will be on the corner of Weldona and Catherine on the left.
Exterior: Frame
Flood Zone Code: X
Flooring: Wood
Foundation: Slab
Home Warranty Y/N: No
Listing Terms: Cash, Conventional, FHA, VA Loan
Lot: Corner Lot, City Limits
Lot Dimensions: 0.16
Other Structures: Guest House
Ownership: Fee Simple
Patio/Porch: Deck
Property Attached Y/N: Yes
Property Sub-Type: Triplex
Sewer: Public Sewer
Showing Instructions: 24 Hour Notice, ShowingTime
Special Sale Provisions: None
Units: 3
Utilities: Public
Water: Public
Water Access Y/N: No
Zoning: R-2B/T/AN
Local Schools
High School: Boone High
Middle School: Lake Como School K-8
Elementary School: Lake Como Elem
Listed By / Shown By
Listed By
Agency Name: MAVREALTY
Agency Contact: nina@Mavrealty.com
Shown By
Agency Title: Glory International Real Estate Company
Agency Phone: 386-775-7778

Estimate Your Payment
Estimated Payment
$ 3,034.70 per month $1,769.33 Principal & Interest $1,033.50 Property Tax $231.88 Homeowner's Insurance
1438 Catherine Street | MLS# O6449250
This multi-family property located at 1438 Catherine Street , Orlando, FL 32801 is currently listed for sale with an asking price of $795,000. Search Orlando real estate on www.gloryire.com today.