
BEDS3
BATHS2 full
SQUARE FEET2,035
MLS#O6444336
STATUSActive
PROPERTY TYPEResidential - Single Family
SUBDIVISIONISLE OF PINES SIXTH
Property Description
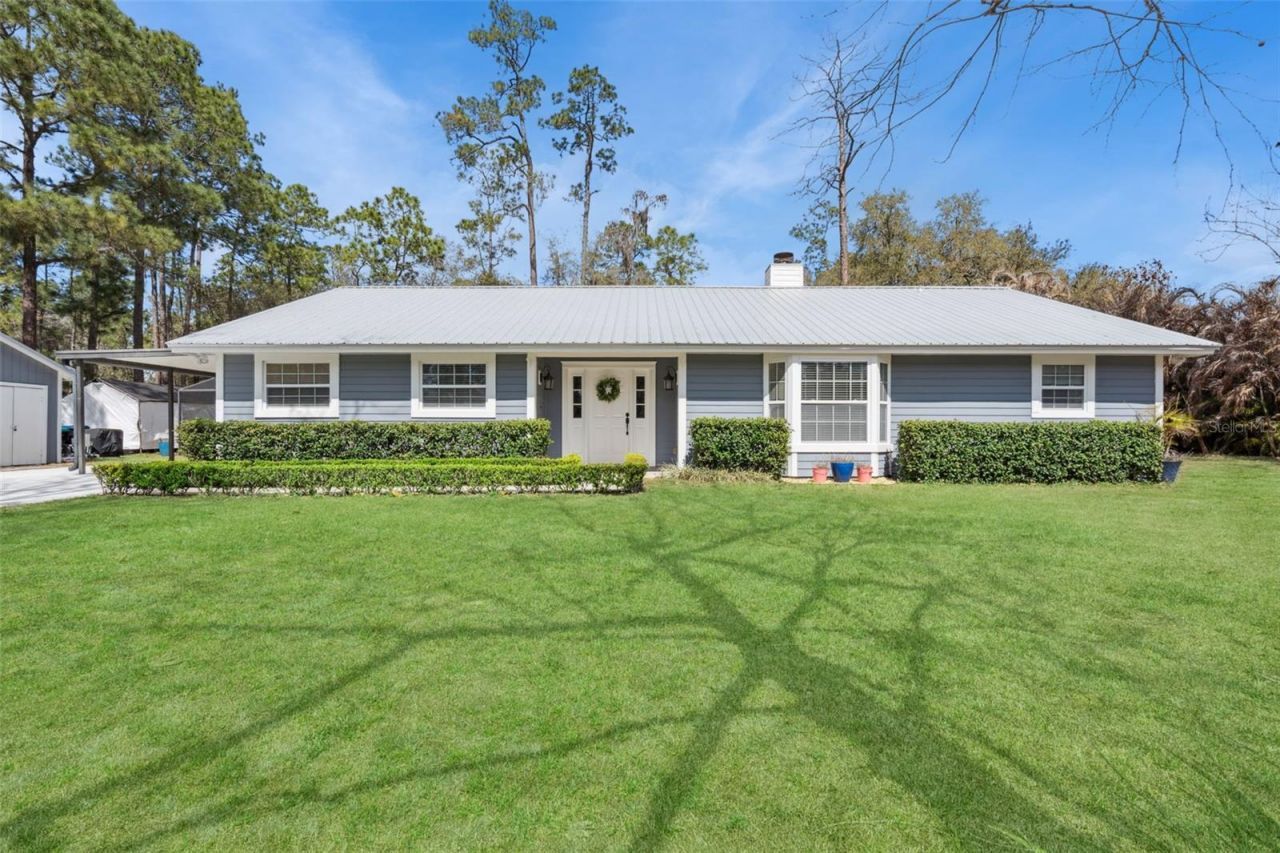
SELLER IS OFFERING A $5,000 CREDIT TOWARD CLOSING COSTS OR A RATE BUY-DOWN WITH A FULL-PRICE OFFER! Welcome home to this beautifully renovated 3-bedroom, 2-bathroom POOL HOME in Isle of Pines / Lake Nona near Moss Park, set on a generous 0.38-acre lot. A long driveway and lush green lawn lead to a classic ranch-style home with 2,035 sq ft of bright, move-in-ready living space. Step inside to a welcoming foyer flanked by TWO spacious living areas, giving you endless flexibility for entertaining, movie nights, a game room, or hosting guests. Cozy up on cooler evenings beside the charming wood-burning fireplace with its classic stone surround. The heart of the home is the stunning, light-filled kitchen, featuring upgraded solid wood cabinetry with soft-close doors and drawers, gorgeous QUARTZ countertops, a large center island, and ALL-NEW stainless steel appliances that have NEVER been used! A stylish slide-in range set into the island delivers the clean, streamlined look of a built-in cooktop, perfect for cooking while you chat with guests. The adjoining breakfast nook is perfect for morning coffee, and French doors open to a covered patio overlooking your sparkling screened-in pool, resurfaced in March 2023, with a wide deck ready for lounging and outdoor gatherings. Beyond the pool, the expansive backyard offers room to play, garden, or relax, plus a handy storage shed for tools and toys. The bedrooms are bright and airy. The updated bathrooms offer fresh, clean finishes, updated wood cabinetry and including a relaxing soaking tub in the guest bath and walk in shower in the primary ensuite. A dedicated laundry room adds everyday convenience. Enjoy true peace of mind with major updates already done: metal roof (2017), A/C (2022), water heater (2020), and a termite bond with Massey Services. Located in the desirable lakefront community of Isle of Pines, this property offers a unique combination of space, convenience, and recreational opportunity, all surrounded by Old Florida charm. The area features 3,000 acres of navigable freshwater on Lakes Mary Jane and Hart, part of the Lake Mary Jane chain of lakes, perfect for boating, fishing, and water recreation, along with scenic hiking and equestrian trails. Best of all, there are NO mandatory HOA or CDD fees, just freedom and natural beauty. Membership in the optional Property Owners Association is required for access to community amenities, including a waterfront park with a boat ramp, sandy beach, and dock on Lake Mary Jane, plus an event pavilion, playground, basketball court, bathrooms, and a calendar of community holiday events. Enjoy privacy and serenity while remaining conveniently close to Lake Nona Medical City, Lake Nona Town Center, dining, shopping, entertainment, Orlando International Airport, major highways, downtown Orlando, and world-famous attractions. Plus, many east coast beaches are just 30 minutes away!This is your own private Florida oasis, don't miss it!Updates Information: Kitchen updated 2026 with new cabinets, countertops, slide in range, dishwasher, disposal and valves. Interior freshly painted 2026. Water heater replaced 2020. Driveway, walkway, pool deck and back porch freshly painted 2026. Resurfaced pool and new tile 2023. Metal roof installed 2017. Air Conditioning system installed 2022. Transferable Massey Termite Bond - $95: waived with qualifiying lawn/pest service.
Property Features
Property Type: Residential - Single Family
Cooling: Central Air
Heating: Central, Electric
Home Style: Traditional
Lot Size: 0.38 Acres
Roof Type: Metal
Stories: 1.0
Taxes: $2,479
Year Built: 1984
Amenities
Built-in Features
Ceiling Fans(s)
Crown Molding
Eat-in Kitchen
Open Floorplan
Primary Bedroom Main Floor
Stone Counters
Thermostat
Walk-In Closet(s)
Garden
Lighting
Private Mailbox
Private Yard
Storage
Feature Descriptions
Additional Rooms: Family Room, Formal Living Room Separate, Inside Utility
Appliances: Dishwasher, Dryer, Range, Refrigerator, Washer
Association Amenities: Basketball Court, Park, Playground
Body of Water: LAKE MARY JANE - CHAIN
Community Features: Golf Carts OK
Days on Site: 23
Directions: From SR-417, exit at Narcoossee Rd to the intersection of Narcoossee Rd and Moss Park Rd. Head east on Moss Park Rd approx. 1.4 miles, turn right (south) to stay on Moss Park Rd and continue approx. 2.8 miles. Turn left (east) onto S Lake Mary Jane Rd and
Exterior: Other, Frame
Fireplace: Living Room, Wood Burning
Fireplace Y/N: Yes
Flood Zone Code: X
Flooring: Carpet, Luxury Vinyl, Tile, Travertine
Foundation: Slab
Home Warranty Y/N: No
Listing Terms: Cash, Conventional, FHA, USDA Loan, VA Loan
Lot: In County, Landscaped, Level, Oversized Lot, Paved
Lot Dimensions: 0.38
Number of Septics: 1
Number of Wells: 1
Other Equipment: Private Yard
Other Structures: Shed(s)
Ownership: Fee Simple
Parking: Covered, Driveway, Ground Level, Open
Parking Notes: Covered, Driveway, Ground Level, Open
Patio/Porch: Covered, Porch, Rear Porch, Screened
Pets Allowed: Yes
Pool: Heated, In Ground, Lighting, Screen Enclosure
Property Attached Y/N: No
Property Sub-Type: Single Family Residence
Security: Smoke Detector(s)
Sewer: Septic Tank
Showing Instructions: Appointment Only, Call Listing Agent, Combination Lock Box, See Remarks, ShowingTime
Special Sale Provisions: None
Special View Info: Water
Swimming Pool: Yes
Utilities: Cable Available, Electricity Connected, Phone Available, Public, Water Connected
Vegetation: Mature Landscaping, Trees/Landscaped
Water: Well
Water Access: Lake - Chain of Lakes
Water Access Y/N: Yes
Windows: Blinds
Zoning: R-1A
Room Sizes
Living Room: 18.01x21.03
Kitchen: 22.07x12.01
Foyer: 9.06x13.06
Family Room: 16.07x19.01
Primary Bedroom: 15.01x14.09
Bedroom 2: 11.02x10.03
Bedroom 3: 11.02x10.03
Local Schools
High School: Innovation High
Middle School: Innovation Middle School
Elementary School: Moss Park Elementary
Listed By / Shown By
Listed By
Agency Name: ROYALTY R E BOUTIQUE INC
Agency Contact: 407-474-7000
Shown By
Agency Title: Glory International Real Estate Company
Agency Phone: 386-775-7778

Estimate Your Payment
Estimated Payment
$ 1,591.06 per month $1,224.06 Principal & Interest $206.58 Property Tax $160.42 Homeowner's Insurance
14335 Fresno Drive | MLS# O6444336
This single family home located at 14335 Fresno Drive, Orlando, FL 32832 is currently listed for sale with an asking price of $550,000. This property was built in 1984 and has 3 bedrooms and 2 full baths with 2035 sq. ft. Fresno Drive is located in the ISLE OF PINES SIXTH subdivision. Search ISLE OF PINES SIXTH real estate on www.gloryire.com today.