
BEDS4
BATHS3 full
SQUARE FEET1,858
MLS#O6425897
STATUSActive
PROPERTY TYPEResidential - Townhouse
SUBDIVISIONISLES OF LAKE NONA
Property Description
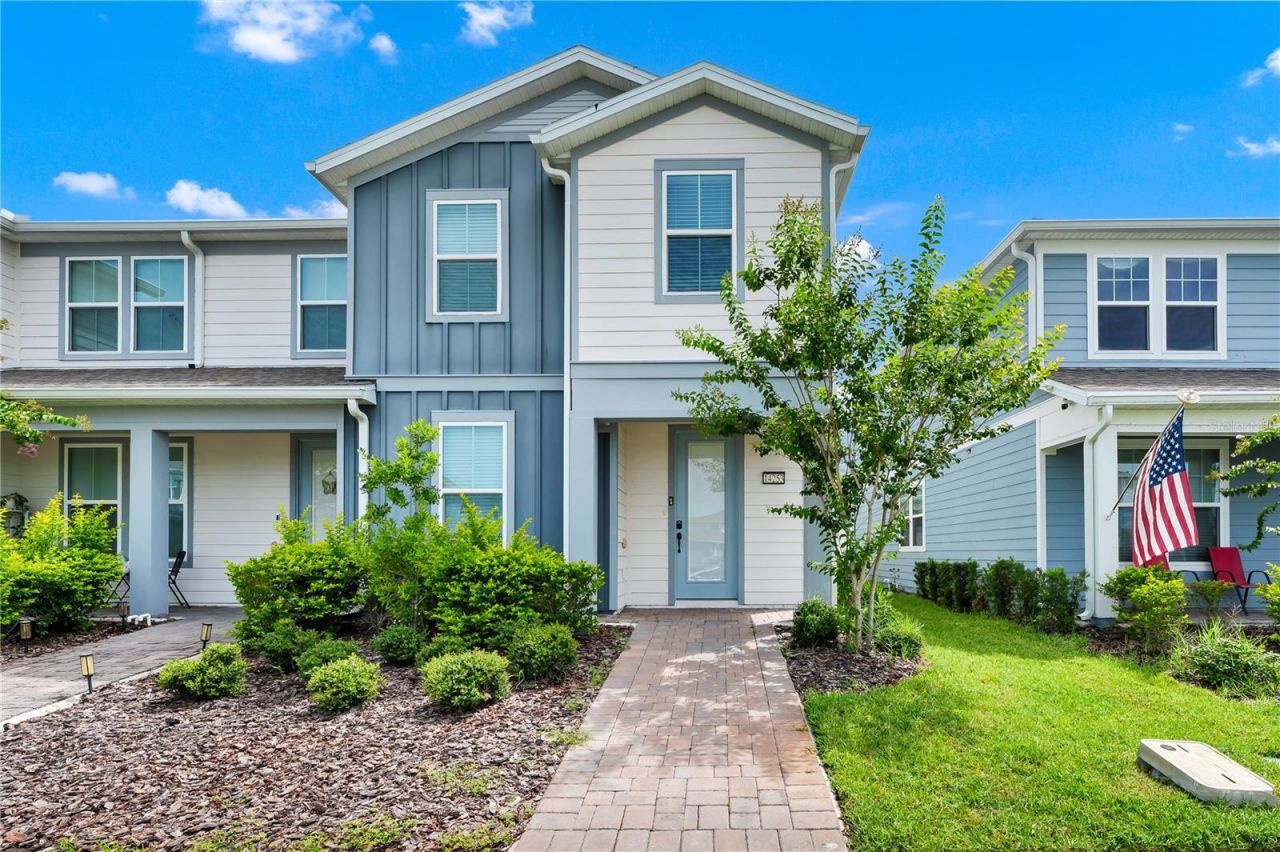
Virtually Staged. Welcome to this beautifully upgraded 2023 corner-unit townhome in the highly desirable gated Isles of Lake Nona community. Offering 4 bedrooms, 3 full bathrooms, and 1,858 sq. ft., this move-in-ready home features an open-concept floor plan with abundant natural light.The modern kitchen boasts 42 cabinets, quartz countertops, stainless steel appliances, Quartz countertops continue throughout all bathrooms. Upgrades include waterproof luxury vinyl plank flooring on the stairs and second floor, upgraded lighting and cabinet hardware, and a Level 2 EV charger in the attached two-car garage.Enjoy your own private fenced courtyard between the home and garage-ideal for relaxing, gardening, or outdoor dining.Residents enjoy resort-style amenities, including a clubhouse, fitness center, pool, tennis and pickleball courts, playgrounds, walking trails, lawn maintenance, and high-speed internet. Conveniently located just minutes from Lake Nona Medical City, Town Center, Orlando International Airport, shopping, dining, and major highways.
Property Features
Property Type: Residential - Townhouse
Cooling: Central Air
Garage: 2
Heating: Central, Electric, Heat Pump
Home Style: Craftsman
Lot Size: 0.05 Acres
Roof Type: Shingle
Stories: 2.0
Taxes: $3,880
Year Built: 2023
Amenities
In Wall Pest System
Kitchen/Family Room Combo
Living Room/Dining Room Combo
Open Floorplan
Pest Guard System
PrimaryBedroom Upstairs
Split Bedroom
Stone Counters
Thermostat
Walk-In Closet(s)
Courtyard
Sidewalk
Sprinkler Metered
Feature Descriptions
Appliances: Dishwasher, Disposal, Dryer, Microwave, Range, Refrigerator
Association Amenities: Basketball Court, Clubhouse, Fence Restrictions, Fitness Center, Gated, Pickleball Court(s), Playground, Pool, Recreation Facilities, Tennis Court(s), Vehicle Restrictions
Builder: Pulte Homes
Community Features: Clubhouse, Deed Restrictions, Fitness Center, Playground, Pool, Sidewalks, Tennis Court(s), Street Lights
Days on Site: 48
Directions: From SR-417, Exit 24 (Dowden Rd). Head east on Dowden Rd. Right on Launch Point Rd. Left into Isles of Lake Nona on Pearl Cider St. Right on Lanikai Beach Dr. Home is on the corner.
Disaster Mitigation: Above Flood Plain, Fire Resistant Exterior, Fire/Smoke Detection Integration
Energy Efficient: Appliances, HVAC, Insulation, Lighting, Roof, Thermostat, Water Heater, Windows
Exterior: Block, Stucco, Frame
Flood Zone Code: X
Flooring: Tile, Vinyl
Foundation: Slab
Garage Dimensions: 19x19
HOA Fee: 479/ Monthly
HOA Y/N: Yes
Home Warranty Y/N: No
Listing Terms: VA Loan
Lot: Cleared, Level
Lot Dimensions: 0.05
Model: Trailwood Interior
Number of Pets: 3
Other Equipment: Irrigation Equipment
Ownership: Fee Simple
Parking: Alley Access, Garage Door Opener, Garage Faces Rear
Parking Notes: Alley Access, Garage Door Opener, Garage Faces Rear
Patio/Porch: Rear Porch
Pets Allowed: Number Limit, Yes
Pets Restrictions: See HOA Documents
Pool: Deck, Heated, In Ground, Lighting, Outside Bath Access, Vinyl
Property Attached Y/N: Yes
Property Sub-Type: Townhouse
Security: Fire Sprinkler System, Gated Community, Smoke Detector(s)
Sewer: Public Sewer
Showing Instructions: ShowingTime
Special Sale Provisions: None
Utilities: Cable Available, Electricity Available, Fiber Optics, Public, Sewer Connected, Underground Utilities, Water Available
Vegetation: Trees/Landscaped
Water: Public
Water Access Y/N: No
Windows: Double Pane Windows, Insulated Windows, Low-Emissivity Windows
Zoning: RES
Room Sizes
Great Room: 19x17
Kitchen: 12x10
Bedroom 4: 10x11
Balcony/Porch/Lanai: 19x15
Primary Bedroom: 13x20
Primary Bathroom: 8x8
Bedroom 2: 9x10
Bedroom 3: 9x11
Bathroom 2: 9x5
Bathroom 3: 8x5
Local Schools
High School: Lake Nona High
Middle School: Lake Nona Middle School
Elementary School: Laureate Park Elementary
Listed By / Shown By
Listed By
Agency Name: GOLDEN SUN REALTY INC
Agency Contact: 4077652618
Shown By
Agency Title: Glory International Real Estate Co
Agency Phone: 386-775-7778

Estimate Your Payment
Estimated Payment
$ 1,569.36 per month $1,101.66 Principal & Interest $323.33 Property Tax $144.38 Homeowner's Insurance
14253 Lanikai Beach Drive | MLS# O6425897
This townhouse located at 14253 Lanikai Beach Drive, Orlando, FL 32827 is currently listed for sale with an asking price of $495,000. This property was built in 2023 and has 4 bedrooms and 3 full baths with 1858 sq. ft. Lanikai Beach Drive is located in the ISLES OF LAKE NONA subdivision. Search ISLES OF LAKE NONA real estate on www.gloryire.com today.