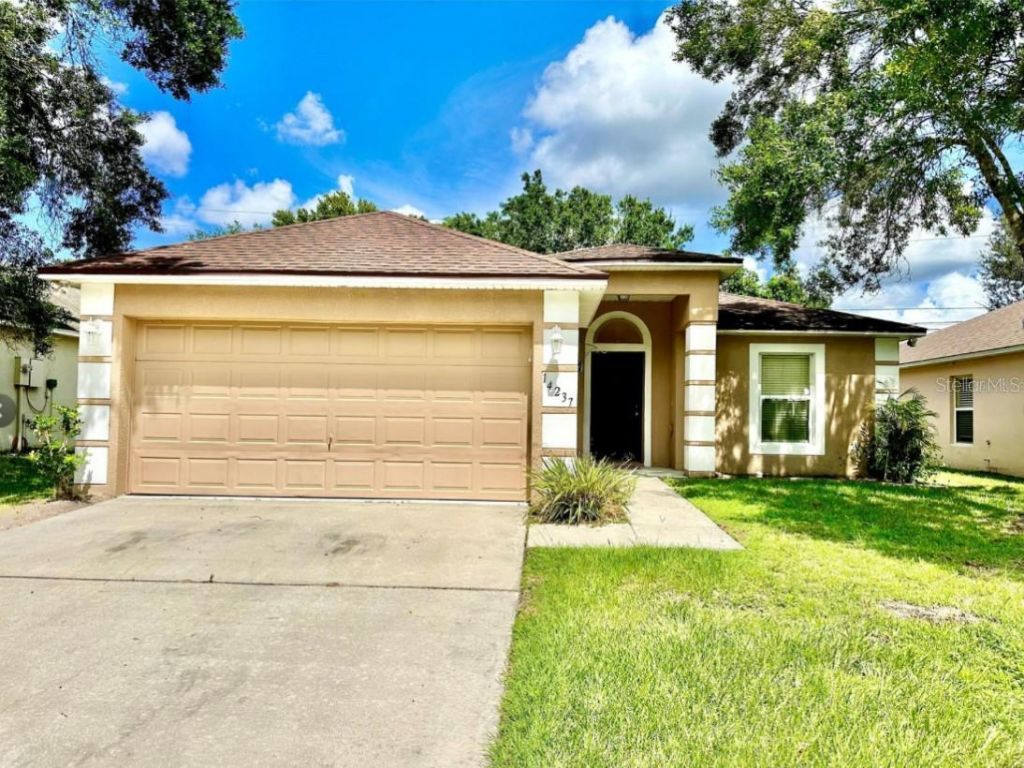

BEDS3
BATHS2 full
SQUARE FEET1,468
MLS#O6411112
STATUSActive
PROPERTY TYPERental - Single Family
SUBDIVISIONECON WOODS
Property Description
CLOSE TO UCF! CLOSE TO 408/417! Home interior to be painted and updated pictures coming. Enjoy nature as there are peacocks and deer naturally occurring in this area. This beautiful 3 bedroom 2 bath home provides over 1400 of sq ft of open space with vaulted ceilings. The split floor plan allows for the primary bedroom to have privacy and its own bathroom en-suite. The primary bedroom has a vaulted ceiling giving it a much larger feel. Large walk in closet. The other 2 bedrooms are on the other side of the home and are nice sized. The home has been freshly painted throughout interior. The kitchen allows for a kitchenette. The laundry room is situated next to the two car garage. Must view to appreciate this home. Close to grocery stores, retail, dining, HWY 50, and more.
Property Features
Property Type: Rental - Single Family
Cooling: Central Air
Garage: 2 car attached
Heating: Central
Lot Size: 0.13 Acres
Year Built: 2004
Amenities
Ceiling Fans(s)
Living Room/Dining Room Combo
Open Floorplan
Feature Descriptions
Appliances: Dishwasher, Disposal, Electric Water Heater, Range, Range Hood, Refrigerator
Days on Site: 3
Directions: From 408, take highway 50 east. Turn left on lake Pickett rd. Turn right on Annhurst ave. Turn left onto Econ woods lane. Home will be on left
Fencing: Back Yard
Flooring: Carpet, Ceramic Tile, Vinyl
HOA Y/N: Yes
Home Warranty Y/N: No
Lot Dimensions: 0.13
Patio/Porch: Patio
Pets Allowed: Cats OK, Dogs OK
Property Attached Y/N: No
Property Sub-Type: Single Family Residence
Showing Instructions: Call Listing Agent
Water Access Y/N: No
Room Sizes
Primary Bedroom: 12x12
Bedroom 2: 10x10
Kitchen: 8x12
Living Room: 20x12
Local Schools
High School: East River High
Middle School: Corner Lake Middle
Elementary School: Bonneville Elem
Listed By / Shown By
Listed By
Agency Name: DEVA REALTY LLC
Agency Contact: 863-669-7878
Shown By
Agency Title: Glory International Real Estate Co
Agency Phone: 386-775-7778

14237 Econ Woods Lane | MLS# O6411112
This property located at 14237 Econ Woods Lane, Orlando, FL 32826 is currently listed for rent with an asking price of $2,350 / Monthly. Search Orlando real estate on www.gloryire.com today.