
BEDS4
BATHS2 full
SQUARE FEET2,169
MLS#OM715286
STATUSActive
PROPERTY TYPEResidential - Single Family
SUBDIVISIONROYAL HIGHLANDS
Property Description
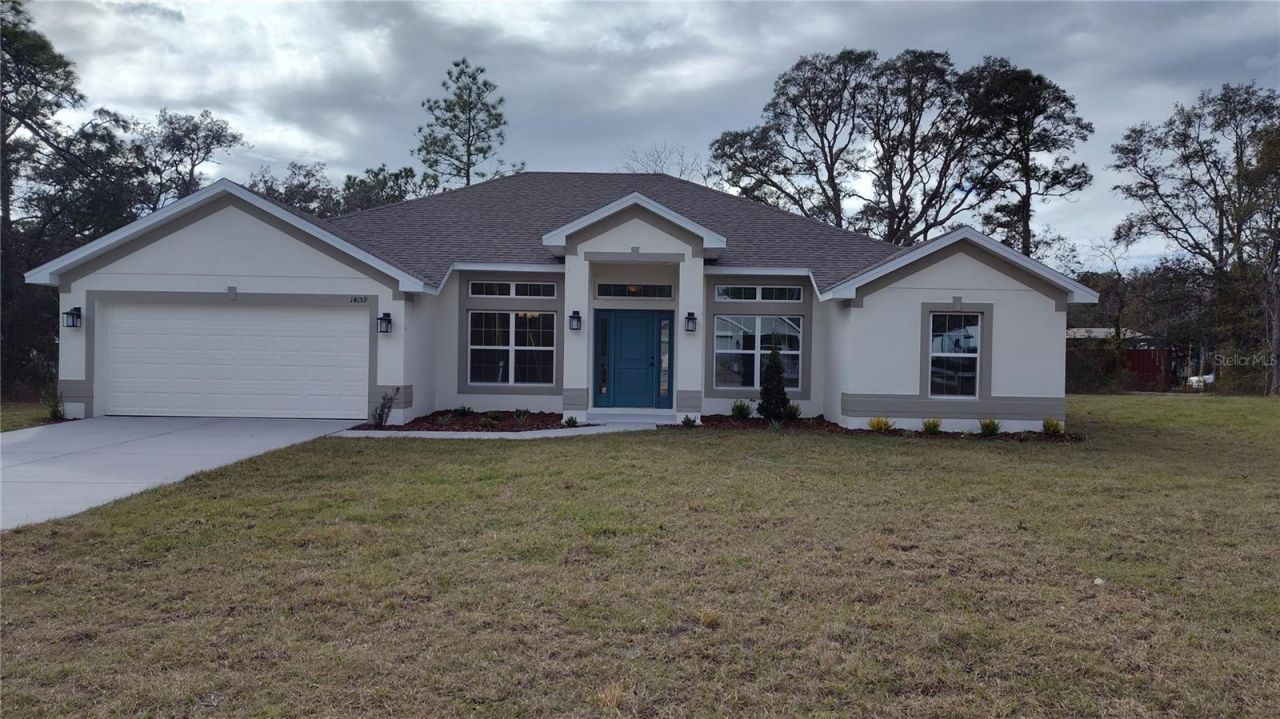
Welcome to Royal Highlands North! This lovely 2169 square foot home is located on a 0.50 acre lot and has four bedrooms, two bathrooms and a 2-car garage. Upgrades include a separate tile shower with light in the primary bath, tray ceiling with crown molding in the primary bedroom, wood look ceramic tile flooring everywhere except the bedrooms, brand new Stainless-Steel range, dishwasher and microwave, mini blinds in the back doors, interior double doors in formal living room and High-Definition beveled edge counter tops, white shaker cabinets with pull bars and pre-plumb for a utility sink. Current incentives include paid closing costs & rate buy down options with one of the builder's preferred lenders. 1-2-10 Builder warranty! Incentive for cash buyers too! Watch the virtual tour and come see this home today!
Property Features
Property Type: Residential - Single Family
Cooling: Central Air
Garage: 2 car attached
Heating: Central, Heat Pump
Lot Size: 0.50 Acres
Roof Type: Shingle
Stories: 1.0
Taxes: $434
Year Built: 2025
Amenities
Crown Molding
Eat-in Kitchen
High Ceilings
In Wall Pest System
Kitchen/Family Room Combo
Primary Bedroom Main Floor
Thermostat
Tray Ceiling(s)
Vaulted Ceiling(s)
Walk-In Closet(s)
Lighting
Feature Descriptions
Appliances: Dishwasher, Disposal, Electric Water Heater, Microwave, Range
Builder: Adams Homes
Days on Site: 162
Directions: Going north on US19, turn right onto Centralia road. Turn left onto Lelani drive. Turn right onto Rock Duck Ave. Turn left onto Goldfinch Rd.
Exterior: Block, Stucco
Flood Zone Code: X
Flooring: Carpet, Ceramic Tile
Foundation: Slab
Home Warranty Y/N: No
Listing Terms: Cash, Conventional, FHA, USDA Loan, VA Loan
Lot Dimensions: 0.5
Model: 2169 B
Ownership: Fee Simple
Pets Allowed: Yes
Property Attached Y/N: No
Property Sub-Type: Single Family Residence
Sewer: Septic Tank
Showing Instructions: Combination Lock Box, Go Direct, See Remarks, ShowingTime
Special Sale Provisions: None
Utilities: Cable Available, Electricity Connected, Water Connected
Water: Private, Well
Water Access Y/N: No
Zoning: R1C
Room Sizes
Living Room: 9x11
Listed By / Shown By
Listed By
Agency Name: ADAMS HOMES REALTY INC
Agency Contact: 352-592-7513
Shown By
Agency Title: Glory International Real Estate Co
Agency Phone: 386-775-7778

Estimate Your Payment
Estimated Payment
$ 990.58 per month $843.82 Principal & Interest $36.17 Property Tax $110.59 Homeowner's Insurance
14159 Goldfinch Road | MLS# OM715286
This single family home located at 14159 Goldfinch Road, Brooksville, FL 34614 is currently listed for sale with an asking price of $379,150. This property was built in 2025 and has 4 bedrooms and 2 full baths with 2169 sq. ft. Goldfinch Road is located in the ROYAL HIGHLANDS subdivision. Search ROYAL HIGHLANDS real estate on www.gloryire.com today.