
BEDS4
BATHS3 full
SQUARE FEET2,267
MLS#O6442629
STATUSActive
PROPERTY TYPEResidential - Single Family
SUBDIVISIONEAST 5
Property Description
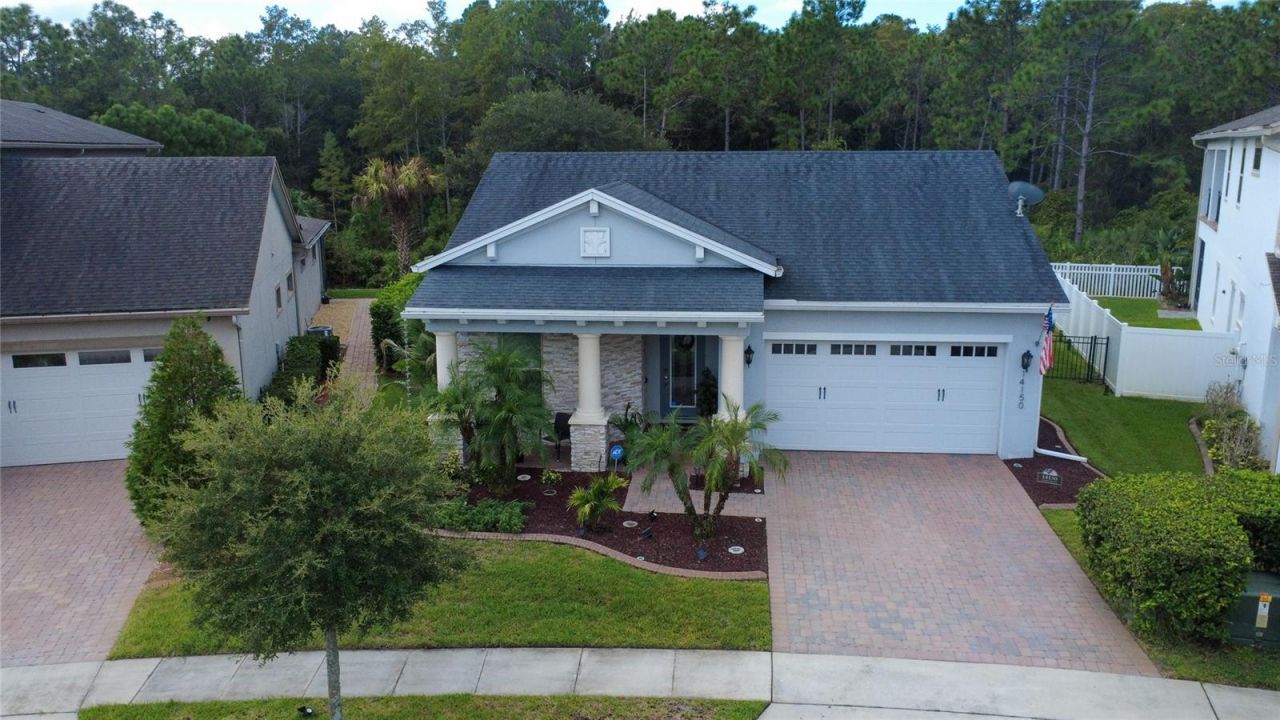
Space, privacy, and single-story living come together in this beautifully maintained Jones Homes residence in Rosedale at East. With more than 2,200 square feet, four bedrooms, and three full baths, the floor plan delivers the flexibility today's buyers are looking for.The open layout connects the kitchen, dining, and living areas while giving each space its own purpose. An oversized kitchen island creates a natural gathering place for casual meals, entertaining, and everyday life, while a fully upgraded pantry adds exceptional storage and organization.The primary suite is a true retreat with tray ceilings, an upgraded walk-in closet, and an impressive wall-to-wall shower. Three additional spacious bedrooms and two full bathrooms provide flexibility for family, guests, or a dedicated home office.Three sliding glass doors open fully from the living area to the screened patio, creating a seamless connection between indoor and outdoor living. Beyond the patio, the backyard backs to conservation, providing added privacy and a peaceful backdrop for relaxing, entertaining, and enjoying Florida living year-round. Rosedale at East offers a community pool, fitness center, clubhouse, playground, and dog park. Conveniently located in East Orlando near Waterford Lakes Town Center, Avalon Park, UCF, shopping, dining, SR-408, and SR-417.Schedule your private showing and come see what makes this East Orlando home one you'll want to call your own..
Property Features
Property Type: Residential - Single Family
Cooling: Central Air
Garage: 2 car attached
Heating: Central, Electric
Home Style: Contemporary
Lot Size: 0.18 Acres
Roof Type: Shingle
Stories: 1.0
Taxes: $6,638
Year Built: 2018
Amenities
Ceiling Fans(s)
Dry Bar
Eat-in Kitchen
Kitchen/Family Room Combo
Living Room/Dining Room Combo
Open Floorplan
Split Bedroom
Stone Counters
Thermostat
Tray Ceiling(s)
Walk-In Closet(s)
Sidewalk
Feature Descriptions
Appliances: Built-In Oven, Cooktop, Dishwasher, Dryer, Microwave, Refrigerator, Washer
Association Amenities: Recreation Facilities
Community Features: Association Recreation - Owned, Clubhouse, Dog Park, Fitness Center, Playground, Pool, Sidewalks
Days on Site: 25
Directions: From FL-408 E, take Exit 21 for Alafaya Trail, heas south on Alafaya Trail. Turn right onto Alafaya Spine Rd. At the roundabout, take the 2nd exit onto Alafaya Oak Bend. Continue to 14150 Alafaya Oak Bend will be on the right.
Exterior: Stucco
Flood Zone Code: X*
Flooring: Ceramic Tile
Foundation: Block
HOA Fee: 161/ Monthly
HOA Y/N: Yes
Home Warranty Y/N: No
Lot Dimensions: 0.18
Ownership: Fee Simple
Parking: Driveway, Garage Door Opener
Parking Notes: Driveway, Garage Door Opener
Patio/Porch: Covered, Front Porch, Patio, Rear Porch, Screened
Pets Allowed: Yes
Property Attached Y/N: No
Property Sub-Type: Single Family Residence
Sewer: Public Sewer
Showing Instructions: Sentri Lock Box, ShowingTime
Special Sale Provisions: None
Utilities: BB/HS Internet Available, Cable Available, Electricity Connected, Sewer Connected, Underground Utilities, Water Connected
Water: Public
Water Access Y/N: No
Zoning: P-D
Room Sizes
Foyer: 6x13
Bedroom 4: 11.7x11.7
Kitchen: 12x15
Laundry: 11x5
Bedroom 3: 10.11x10.11
Bedroom 2: 10.9x10.11
Living Room: 20.11x17.3
Primary Bedroom: 14.3x20.7
Local Schools
High School: University High
Middle School: Legacy Middle
Elementary School: Andover Elem
Listed By / Shown By
Listed By
Agency Name: AXEN REALTY, LLC
Agency Contact: 818-932-8800
Shown By
Agency Title: Glory International Real Estate Company
Agency Phone: 386-775-7778

Estimate Your Payment
Estimated Payment
$ 1,975.15 per month $1,257.22 Principal & Interest $553.17 Property Tax $164.76 Homeowner's Insurance
14150 Alafaya Oak Bend | MLS# O6442629
This single family home located at 14150 Alafaya Oak Bend , Orlando, FL 32828 is currently listed for sale with an asking price of $564,900. This property was built in 2018 and has 4 bedrooms and 3 full baths with 2267 sq. ft. Alafaya Oak Bend is located in the EAST 5 subdivision. Search EAST 5 real estate on www.gloryire.com today.