
BEDS4
BATHS2 full 1 partial
SQUARE FEET2,264
MLS#O6391721
STATUSActive
PROPERTY TYPEResidential - Single Family
SUBDIVISIONISLEBROOK
Property Description
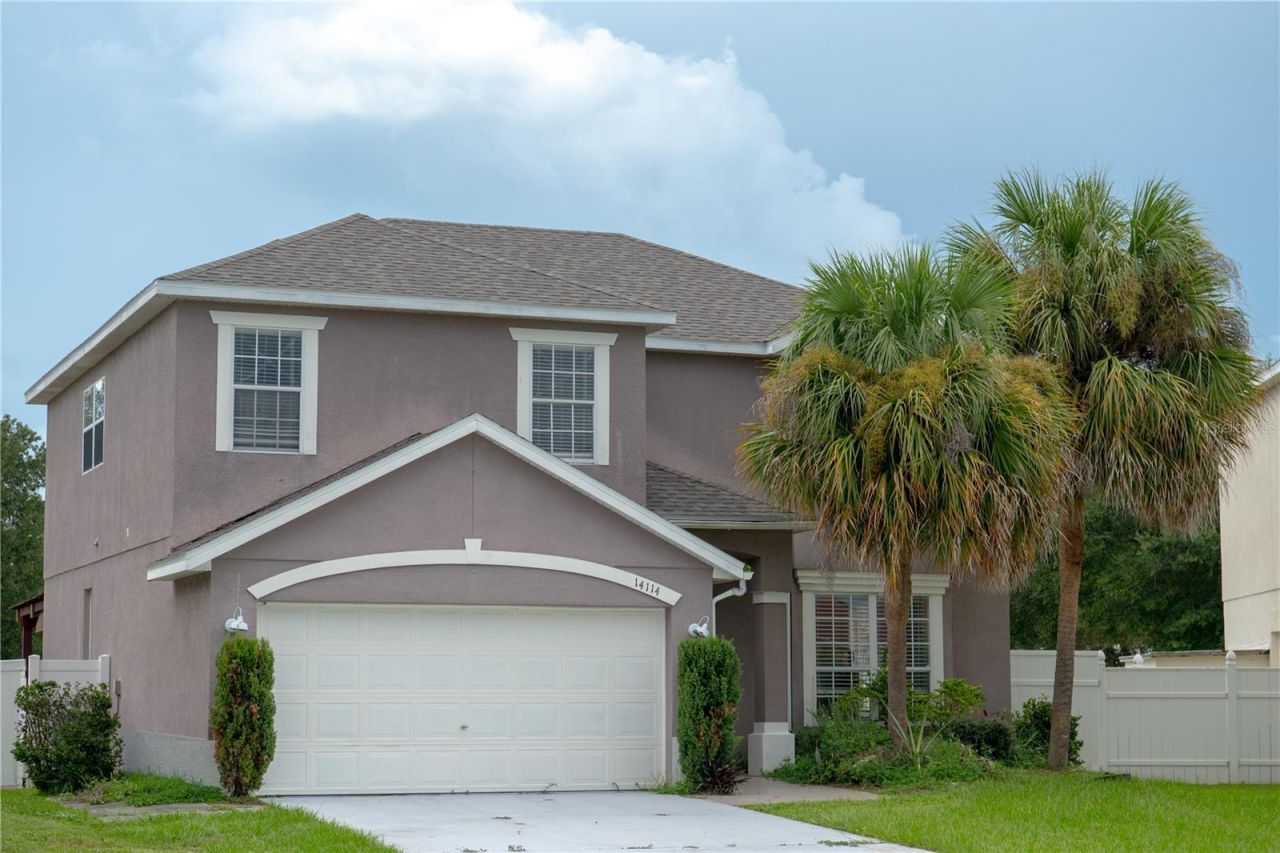
Virtually Staged. Welcome to 14114 Abaco Isle Dr, a beautifully maintained Orlando residence offering the ideal combination of modern style, effortless comfort, and absolute peace of mind. Step inside to an inviting open layout flooded with natural light and designed with a seamless flow that makes everyday living and entertaining a breeze. You'll enjoy complete confidence knowing every major system has been upgraded, featuring a brand new roof, new water heater, and new refrigerator (all 2026), along with a newer HVAC system (2019) for low maintenance living from day one. Positioned in one of Central Florida's most desirable growth corridors, this home keeps you just minutes from the vibrant Lake Nona hub, Downtown Orlando, Hunter's Creek, and Orlando International Airport. Plus, with the brand new Lake Nona West shopping destination now open right down the road, you are steps away from premier additions like a massive flagship Target, Nordstrom Rack, Total Wine & More, Barnes & Noble, and Sephora, alongside top dining options like Caà±onita and Just Salad. Don't miss this turn key opportunity to own in a thriving area, schedule your private tour today!
Property Features
Property Type: Residential - Single Family
Cooling: Central Air
Fenced: Yes
Garage: 2 car attached
Heating: Central, Electric
Home Style: Florida
Lot Size: 0.34 Acres
Roof Type: Shingle
Stories: 2.0
Taxes: $6,428
Year Built: 2001
Amenities
Eat-in Kitchen
Open Floorplan
Solid Surface Counters
Solid Wood Cabinets
Thermostat
Lighting
Sidewalk
Feature Descriptions
Appliances: Dishwasher, Disposal, Microwave, Range, Refrigerator
Community Features: Sidewalks
Days on Site: 213
Directions: From FL-528 Beachline Expressway east toward Orlando International Airport, then merge onto FL-417 Central Florida GreeneWay south. Exit onto Landstar Blvd and continue south, then turn left onto Rhode Island Woods Cir. Proceed into the community and foll
Exterior: Stucco
Fencing: Fenced, Vinyl
Flood Zone Code: X
Flooring: Luxury Vinyl, Tile
Foundation: Slab
HOA Fee: 142.25/ Quarterly
HOA Y/N: Yes
Home Warranty Y/N: No
Listing Terms: Cash, Conventional, FHA, Other, VA Loan
Lot: Landscaped, Sidewalk, Paved
Lot Dimensions: 0.34
Ownership: Fee Simple
Parking: Driveway
Parking Notes: Driveway
Patio/Porch: Patio
Pets Allowed: Yes
Pets Restrictions: Please refer to the community HOA office, covenants, deeds, and restrictions -Buyer/s to verify with HOA.
Property Attached Y/N: No
Property Sub-Type: Single Family Residence
Security: Smoke Detector(s)
Sewer: Public Sewer
Showing Instructions: Appointment Only, Lock Box Electronic, See Remarks, ShowingTime
Special Sale Provisions: None
Utilities: Cable Connected, Electricity Connected, Phone Available, Public, Sewer Connected
Vegetation: Mature Landscaping, Trees/Landscaped
Water: Public
Water Access Y/N: No
Zoning: P-D
Local Schools
High School: Cypress Creek High
Middle School: Meadow Wood Middle
Elementary School: Wyndham Lakes Elementary
Listed By / Shown By
Listed By
Agency Name: KELLER WILLIAMS ADVANTAGE III
Agency Contact: murraycoleman@kw.com
Shown By
Agency Title: Glory International Real Estate Company
Agency Phone: 386-775-7778

Estimate Your Payment
Estimated Payment
$ 1,567.73 per month $912.48 Principal & Interest $535.67 Property Tax $119.58 Homeowner's Insurance
14114 Abaco Isle Drive | MLS# O6391721
This single family home located at 14114 Abaco Isle Drive, Orlando, FL 32824 is currently listed for sale with an asking price of $410,000. This property was built in 2001 and has 4 bedrooms and 2 full and 1 partial baths with 2264 sq. ft. Abaco Isle Drive is located in the ISLEBROOK subdivision. Search ISLEBROOK real estate on www.gloryire.com today.