
BEDS5
BATHS3 full 1 partial
SQUARE FEET3,331
MLS#O6440189
STATUSActive
PROPERTY TYPEResidential - Single Family
SUBDIVISIONAVALON PARK VILLAGE 03 47/96
Property Description
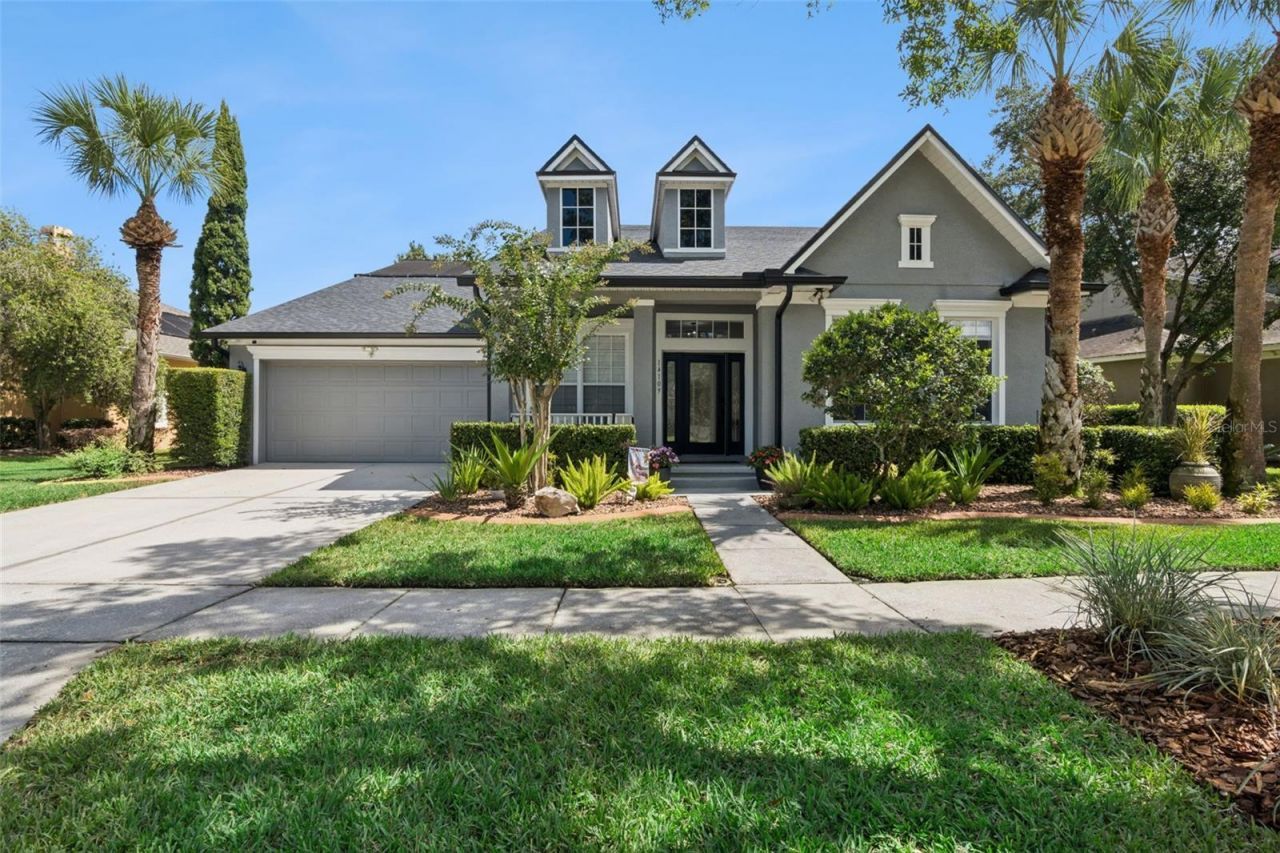
Virtually Staged. Welcome to Avalon Park! This beautifully updated POOL home offers over 3,300 sq ft of living space with five bedrooms and a versatile floor plan designed for both everyday living and entertaining. Soaring ceilings, porcelain tile, engineered hardwood flooring, crown molding, and thoughtful updates create a bright and open feel throughout. The updated kitchen features quartz countertops, stainless steel appliances, built in ovens, an oversized island with seating, cooktop with downdraft ventilation, and pot filler, opening to a spacious living area highlighted by a floor to ceiling stone wood burning fireplace. The downstairs primary suite includes a private sitting area, updated bath with dual vanities, soaking tub and separate shower, conservation views, and a large custom walk in closet. An additional downstairs bedroom with flexible bonus space is ideal for an office, den, or playroom. Upstairs offers a spacious loft, additional bedrooms, and an updated bathroom. Outside, enjoy a private Florida retreat featuring a screened in HEATED pool, expansive paver deck, covered patio, pergola, tropical landscaping, and peaceful conservation views. Major updates include a 2024 ROOF and two A/C systems replaced in 2026 and 2019. Located in highly desirable Avalon Park Village, residents enjoy community pools, parks and playgrounds, sports courts and fields, a splash park, dog park, and miles of trails and pedestrian pathways. Conveniently located near Avalon Park area schools, including Avalon Elementary, Avalon Middle, and Timber Creek High School, subject to verification of current school zoning. Just minutes from Downtown Avalon Park with shopping, dining, community events, festivals, and more. Schedule your private showing today!
Property Features
Property Type: Residential - Single Family
Cooling: Central Air
Fenced: Yes
Garage: 2 car attached
Heating: Central
Lot Size: 0.24 Acres
Roof Type: Shingle
Stories: 2.0
Taxes: $5,125
Year Built: 2005
Amenities
Ceiling Fans(s)
Crown Molding
High Ceilings
Kitchen/Family Room Combo
Primary Bedroom Main Floor
Solid Surface Counters
Solid Wood Cabinets
Vaulted Ceiling(s)
Walk-In Closet(s)
Window Treatments
Lighting
Rain Gutters
Sidewalk
Feature Descriptions
Additional Rooms: Den/Library/Office, Family Room, Formal Dining Room Separate, Formal Living Room Separate, Inside Utility, Loft
Appliances: Built-In Oven, Dishwasher, Dryer, Range, Washer
Association Amenities: Basketball Court, Clubhouse, Fitness Center, Park, Playground, Pool, Recreation Facilities
Community Features: Clubhouse, Fitness Center, Park, Playground, Pool, Sidewalks, Tennis Court(s)
Days on Site: 40
Directions: From FL-408 E, take the FL-417 N exit toward Sanford. Take the exit for Avalon Park Blvd and turn right onto Avalon Park Blvd. Continue east and turn right onto Golden Rain Tree Blvd. Continue to the neighborhood streets and turn onto Anastasia Ln. Contin
Exterior: Block, Stucco
Fencing: Vinyl
Fireplace: Living Room, Wood Burning
Fireplace Y/N: Yes
Flood Zone Code: X
Flooring: Tile, Vinyl, Wood
Foundation: Slab
HOA Fee: 443/ Quarterly
HOA Y/N: Yes
Home Warranty Y/N: No
Listing Terms: Cash, Conventional, FHA, VA Loan
Lot Dimensions: 0.24
Other Equipment: Irrigation Equipment
Ownership: Fee Simple
Patio/Porch: Covered, Front Porch, Patio, Rear Porch, Screened
Pets Allowed: Breed Restrictions, Cats OK, Dogs OK
Pets Restrictions: Buyer to verify restrictions with HOA and/or city/county
Pool: Gunite, Heated, In Ground, Lighting, Screen Enclosure, Solar Heat
Property Attached Y/N: No
Property Sub-Type: Single Family Residence
Sewer: Public Sewer
Showing Instructions: Sentri Lock Box,24 Hour Notice, Appointment Only
Special Sale Provisions: None
Swimming Pool: Yes
Utilities: Electricity Connected, Sewer Connected, Water Connected
Vegetation: Fruit Trees, Mature Landscaping
Water: Public
Water Access Y/N: No
Zoning: P-D
Room Sizes
Office: 13x12
Bedroom 2: 11x11
Loft: 9x18
Dining Room: 15x12
Kitchen: 15x13
Living Room: 16x28
Family Room: 15x10
Primary Bedroom: 23x29
Bedroom 3: 12x10
Bedroom 4: 12x11
Listed By / Shown By
Listed By
Agency Name: CREEGAN GROUP
Agency Contact: 407-622-1111
Shown By
Agency Title: Glory International Real Estate Company
Agency Phone: 386-775-7778

Estimate Your Payment
Estimated Payment
$ 2,765.59 per month $2,067.55 Principal & Interest $427.08 Property Tax $270.96 Homeowner's Insurance
14109 Anastasia Lane | MLS# O6440189
This single family home located at 14109 Anastasia Lane, Orlando, FL 32828 is currently listed for sale with an asking price of $929,000. This property was built in 2005 and has 5 bedrooms and 3 full and 1 partial baths with 3331 sq. ft. Anastasia Lane is located in the AVALON PARK VILLAGE 03 47/96 subdivision. Search AVALON PARK VILLAGE 03 47/96 real estate on www.gloryire.com today.