
BEDS4
BATHS3 full
SQUARE FEET3,362
MLS#TB8557077
STATUSActive
PROPERTY TYPEResidential - Single Family
SUBDIVISIONMANGROVE MANOR
Property Description
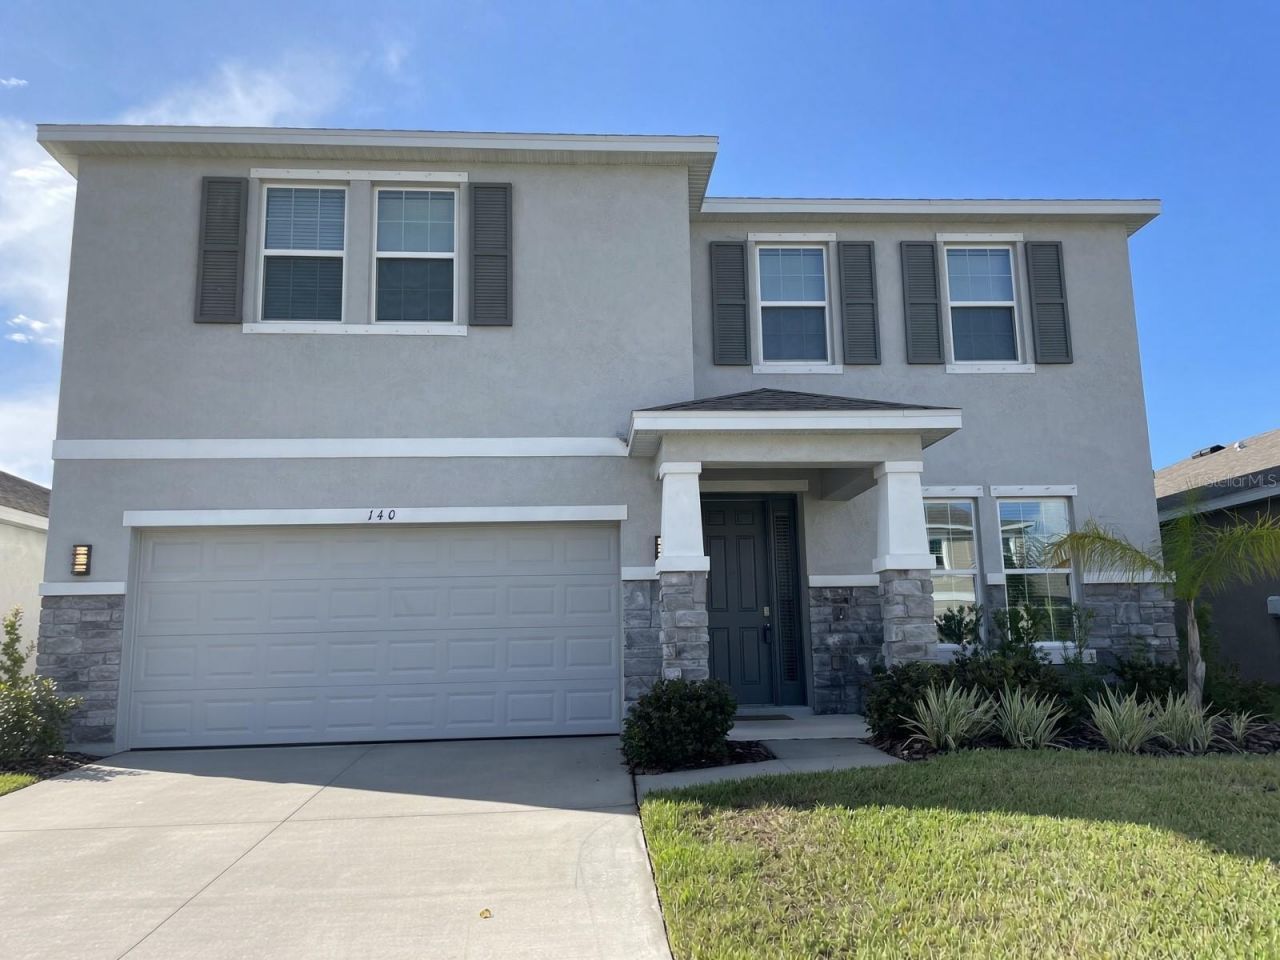
Virtually Staged. Welcome to this well-appointed 4-bedroom, 3-bath home in the sought-after Mangrove Manor community of Apollo Beach. Built in 2023 by D.R. Horton, this residence offers an open and functional floor plan with generous living spaces, oversized rooms, ceramic tile throughout the main level, and carpet in the bedrooms. The great room flows seamlessly into the dining area and kitchen, which features 42 staggered-mount cabinets with crown molding, granite countertops, a backsplash, and stainless steel appliances.The primary suite is privately located upstairs and includes a sitting room and a spa-like bath with dual sinks and a walk-in closet. Two additional oversized bedrooms and a full bath complete the upper level, along with a spacious bonus room perfect for a game room, media space, or second living area, and a conveniently located laundry room. Downstairs you'll find a guest bedroom and full bath, plus a flex room.Enjoy Florida living from the covered lanai overlooking the fully fenced backyard with scenic pond views. The 2-car garage includes epoxy flooring and overhead storage racks. Community amenities include a neighborhood pool, with easy access to Tampa, the TECO Manatee Viewing Center, local marinas, and E.G. Simmons Park.
Property Features
Property Type: Residential - Single Family
Cooling: Central Air
Heating: Electric, Heat Pump
Home Style: Contemporary
Lot Size: 0.14 Acres
Roof Type: Shingle
Stories: 2.0
Taxes: $8,900
Year Built: 2022
Amenities
Ceiling Fans(s)
Open Floorplan
Sidewalk
Feature Descriptions
Additional Rooms: Bonus Room
Appliances: Dishwasher, Dryer, Microwave, Range, Refrigerator, Washer
Builder: D.R. Horton
Community Features: Deed Restrictions
Days on Site: 3
Directions: From downtown Tampa, take I-275 South and merge onto I-75 South. Continue on I-75 South and take Exit 246 for Big Bend Road. Turn left onto Big Bend Road and continue west for approximately 1.5 miles, then turn left onto US-41 South (Tamiami Trail). Conti
Exterior: Block, Stucco
Flood Zone Code: X
Flooring: Carpet, Ceramic Tile
Foundation: Slab
HOA Fee: 126.57/ Monthly
HOA Y/N: Yes
Home Warranty Y/N: Yes
Listing Terms: Cash, Conventional, FHA, VA Loan
Lot: Landscaped
Lot Dimensions: 0.14
Model: Holden
Other Equipment: Irrigation Equipment
Ownership: Fee Simple
Patio/Porch: Rear Porch, Screened
Pets Allowed: Yes
Pets Restrictions: Per HOA Guidelines
Property Attached Y/N: No
Property Sub-Type: Single Family Residence
Sewer: Public Sewer
Showing Instructions: Lock Box Electronic
Special Sale Provisions: None
Utilities: Underground Utilities
Vegetation: Trees/Landscaped
Water: Public
Water Access Y/N: No
Water View: Pond
Windows: Blinds
Zoning: PD/PD
Room Sizes
Bedroom 4: 10x12
Great Room: 16x19
Dining Room: 12x12
Kitchen: 12x11
Den: 12x11
Bonus Room: 19x17
Primary Bedroom: 16x13
Local Schools
High School: Lennard-HB
Middle School: Eisenhower-HB
Elementary School: Apollo Beach-HB
Listed By / Shown By
Listed By
Agency Name: HENRIKSEN REALTY LLC
Agency Contact: 813-965-8696
Shown By
Agency Title: Glory International Real Estate Company
Agency Phone: 386-775-7778

Estimate Your Payment
Estimated Payment
$ 1,962.52 per month $1,079.40 Principal & Interest $741.67 Property Tax $141.46 Homeowner's Insurance
140 Bright Ibis Avenue | MLS# TB8557077
This single family home located at 140 Bright Ibis Avenue, Apollo Beach, FL 33572 is currently listed for sale with an asking price of $485,000. This property was built in 2022 and has 4 bedrooms and 3 full baths with 3362 sq. ft. Bright Ibis Avenue is located in the MANGROVE MANOR subdivision. Search MANGROVE MANOR real estate on www.gloryire.com today.