
BEDS4
BATHS2 full
SQUARE FEET2,027
MLS#TB8551440
STATUSActive
PROPERTY TYPEResidential - Single Family
SUBDIVISIONCARROLLWOOD VILLAGE
Property Description
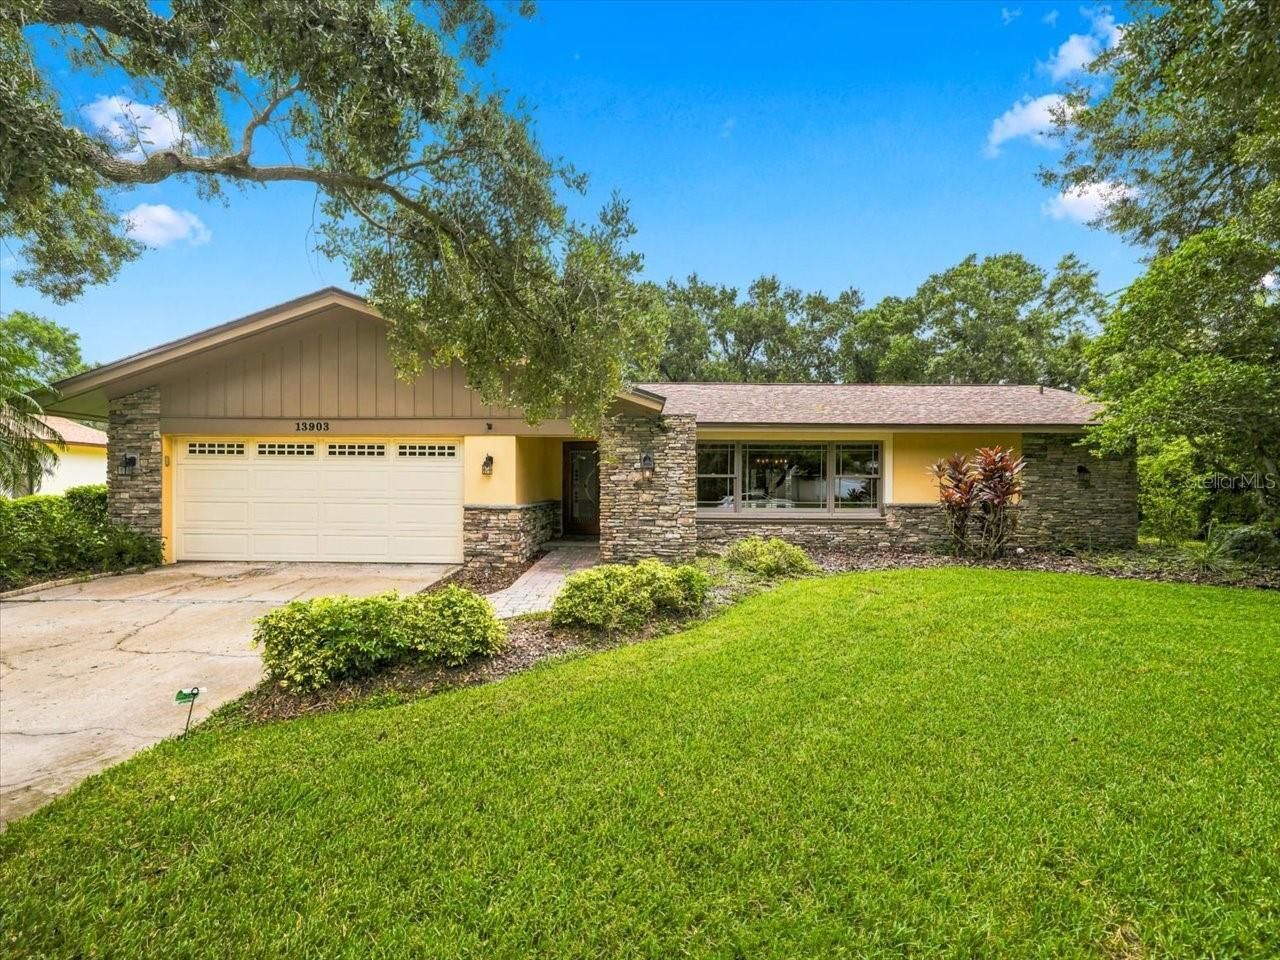
Virtually Staged. Carrollwood Village 4-bedroom, 2-bathroom pool home in Tampa, Florida, with a split-bedroom floor plan, a screened pool and a brick-paver patio. Engineered wood floors run through the main living areas, and crown molding, updated windows and French doors appear throughout. A large picture window fills the formal living room with natural light. A separate formal dining room sits apart from the kitchen and family room, which are together at the center of the home. The kitchen has wood cabinetry with plenty of storage and a breakfast bar for casual seating. The primary suite is on its own side of the split floor plan for privacy. Its French doors with built-in shutters look out to the pool, its updated primary bathroom has a walk-in shower, and its walk-in closet has built-in organizers. Outside, the screened pool and brick-paver patio give you space for outdoor dining, relaxing and entertaining. This 4-bedroom, 2-bath Carrollwood Village pool home combines a functional split floor plan, updated finishes and a private screened outdoor living area.
Property Features
Property Type: Residential - Single Family
Cooling: Central Air
Garage: 2 car attached
Heating: Central
Home Style: Ranch
Lot Size: 0.37 Acres
Roof Type: Shingle
Stories: 1.0
Taxes: $10,043
Year Built: 1979
Amenities
Built-in Features
Ceiling Fans(s)
Crown Molding
Solid Surface Counters
Solid Wood Cabinets
Split Bedroom
Stone Counters
Walk-In Closet(s)
Feature Descriptions
Additional Rooms: Attic, Family Room, Formal Dining Room Separate, Formal Living Room Separate, Inside Utility
Appliances: Dishwasher, Electric Water Heater, Microwave, Range, Refrigerator
Association Amenities: Basketball Court, Park, Playground, Trail(s)
Community Features: Deed Restrictions, Dog Park, Golf Carts OK, Golf, Irrigation-Reclaimed Water, Park, Playground, Sidewalks, Tennis Court(s), Street Lights
Days on Site: 50
Directions: Ehrlich to S Village Dr, left on Southpark, left on Middle Park, house on rt.
Exterior: Stone, Stucco
Flood Zone Code: X
Flooring: Wood
Foundation: Slab
HOA Fee: 1090.27/ Annually
HOA Y/N: Yes
Home Warranty Y/N: No
Listing Terms: Cash, Conventional
Lot: In County, Sidewalk, Paved
Lot Dimensions: 0.37
Other Equipment: Irrigation Equipment
Ownership: Fee Simple
Parking: Garage Door Opener
Parking Notes: Garage Door Opener
Patio/Porch: Deck, Patio, Porch, Screened
Pets Allowed: Yes
Pool: Gunite, In Ground, Pool Sweep, Screen Enclosure
Property Attached Y/N: No
Property Sub-Type: Single Family Residence
Security: Security System Owned, Smoke Detector(s)
Sewer: Public Sewer
Showing Instructions: Supra Lock Box, Appointment Only, ShowingTime
Special Sale Provisions: None
Swimming Pool: Yes
Utilities: Electricity Connected, Public
Vegetation: Trees/Landscaped
Water: Public
Water Access Y/N: No
Windows: Blinds, Thermal Windows
Zoning: PD
Room Sizes
Bedroom 2: 13x11
Bedroom 3: 13x11
Bedroom 4: 14x11
Dining Room: 12x11
Family Room: 18x14
Kitchen: 12x11
Living Room: 26x13
Primary Bedroom: 15x13
Local Schools
High School: Chamberlain-HB
Middle School: Adams-HB
Elementary School: Carrollwood K-8 School
Listed By / Shown By
Listed By
Agency Name: COLDWELL BANKER REALTY
Agency Contact: 813-962-0631
Shown By
Agency Title: Glory International Real Estate Company
Agency Phone: 386-775-7778

Estimate Your Payment
Estimated Payment
$ 2,586.39 per month $1,546.77 Principal & Interest $836.92 Property Tax $202.71 Homeowner's Insurance
13903 Middle Park Drive | MLS# TB8551440
This single family home located at 13903 Middle Park Drive, Tampa, FL 33624 is currently listed for sale with an asking price of $695,000. This property was built in 1979 and has 4 bedrooms and 2 full baths with 2027 sq. ft. Middle Park Drive is located in the CARROLLWOOD VILLAGE subdivision. Search CARROLLWOOD VILLAGE real estate on www.gloryire.com today.