
BEDS5
BATHS4 full 2 partial
SQUARE FEET3,683
MLS#V4952336
STATUSActive
PROPERTY TYPEResidential - Single Family
SUBDIVISIONCREEKSIDE PRD
Property Description
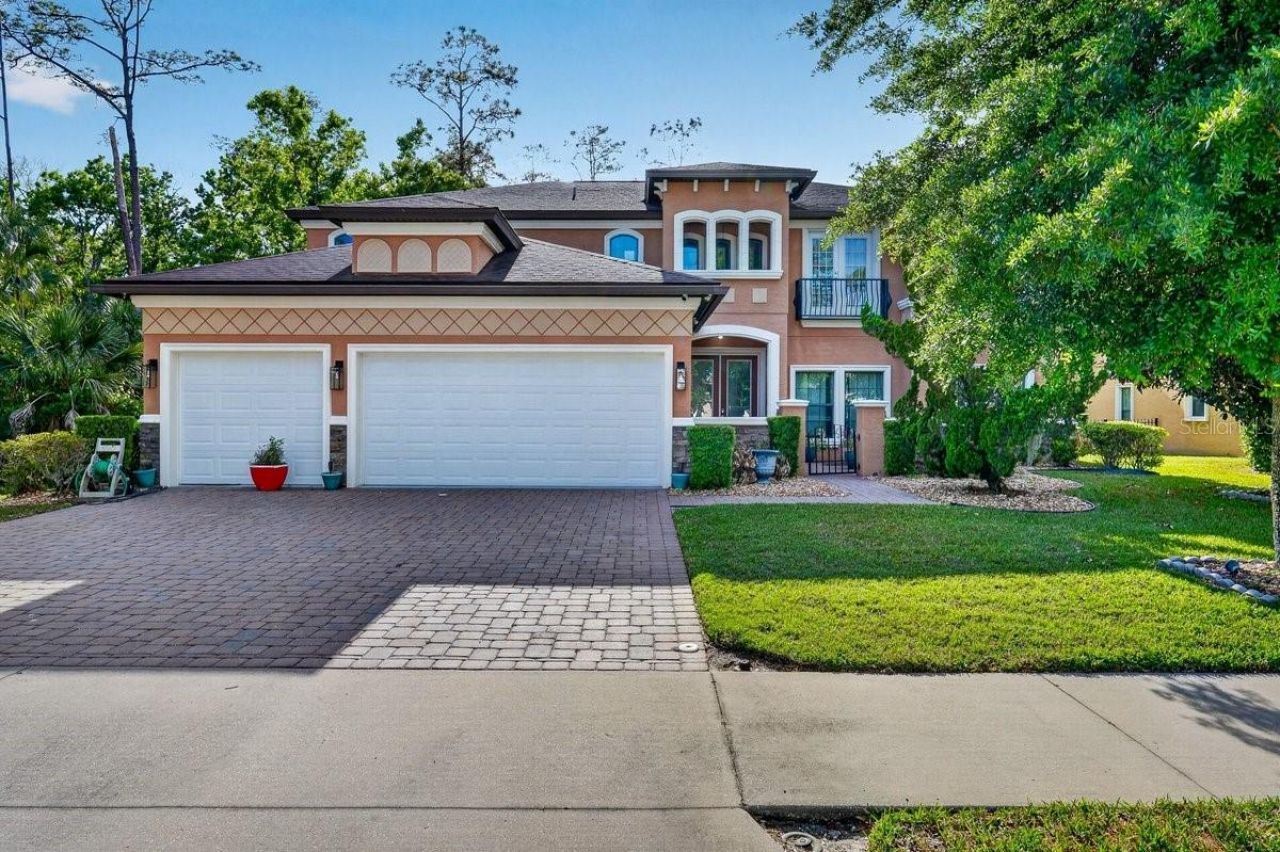
Virtually Staged. Located in the gated community of Creekside Preserve in Ormond Beach, 139 Creek Forest Lane offers a welcoming blend of comfort, space, and thoughtful design. With 5 bedrooms, 4 full bathrooms, 2 half baths, a dedicated office, and a large loft, this home provides plenty of room for everyday living, working, and entertaining. A paver driveway leads to the spacious 3-car garage, adding curb appeal and convenient parking. The light-filled interior features a well-appointed kitchen with granite countertops, extensive cabinetry, a gas range, and a generous walk-in pantry. The property also includes a 100-gallon gas tank installed by Total Comfort. The downstairs owner's suite offers a comfortable retreat with its own wet bar and a tiled walk-in shower, while a second owner's suite upstairs, also featuring a wet bar, provides added flexibility for family or guests. Spacious bedrooms and oversized walk-in closets offer ample storage, while the large loft can serve as a media room, game room, playroom, or additional gathering space. Inviting living areas open to a large covered patio, perfect for outdoor gatherings or a quiet afternoon, and an outdoor shower adds everyday convenience. With its versatile layout and inviting indoor and outdoor spaces, this home offers a comfortable setting to enjoy the Florida lifestyle.
Property Features
Property Type: Residential - Single Family
Cooling: Central Air
Garage: 3 car attached
Heating: Electric
Lot Size: 0.25 Acres
Roof Type: Shingle
Stories: 2.0
Taxes: $10,788
Year Built: 2014
Amenities
Ceiling Fans(s)
Eat-in Kitchen
High Ceilings
Primary Bedroom Main Floor
PrimaryBedroom Upstairs
Walk-In Closet(s)
Wet Bar
Outdoor Shower
Private Yard
Feature Descriptions
Additional Rooms: Inside Utility, Loft
Appliances: Dishwasher, Dryer, Gas Cooktop, Microwave, Refrigerator, Washer
Association Amenities: Gated
Days on Site: 2
Directions: I-95 to US 1. South on US 1 approximately 2 miles to Airport Road. Right to Airport Road 2 miles, right on Creek Forest
Exterior: Block, Stucco
Flood Zone Code: X*
Flooring: Carpet, Tile
Foundation: Slab
HOA Fee: 180/ Quarterly
HOA Y/N: Yes
Home Warranty Y/N: No
Listing Terms: Cash, Conventional, VA Loan
Lot: Cleared
Lot Dimensions: 0.25
Other Equipment: Private Yard
Ownership: Fee Simple
Pets Allowed: Cats OK, Dogs OK
Property Attached Y/N: No
Property Sub-Type: Single Family Residence
Security: Security Gate
Sewer: Public Sewer
Showing Instructions: Call Before Showing, Combination Lock Box, Locked Gate
Special Sale Provisions: None
Utilities: Electricity Connected, Sewer Connected, Water Connected
Water: Public
Water Access Y/N: No
Zoning: RES
Room Sizes
Primary Bedroom: 20x16
Bedroom 2: 13x11
Bedroom 3: 20x10
Bedroom 4: 18x14
Bedroom 5: 21x14
Dining Room: 14x10
Living Room: 21x15
Kitchen: 24x12
Office: 12x9
Laundry: 9x7
Loft: 20x20
Listed By / Shown By
Listed By
Agency Name: REALTY PROS ASSURED
Agency Contact: 386-677-7653
Shown By
Agency Title: Glory International Real Estate Company
Agency Phone: 386-775-7778

Estimate Your Payment
Estimated Payment
$ 2,409.09 per month $1,335.12 Principal & Interest $899.00 Property Tax $174.97 Homeowner's Insurance
139 Creek Forest Lane | MLS# V4952336
This single family home located at 139 Creek Forest Lane , Ormond Beach, FL 32174 is currently listed for sale with an asking price of $599,900. This property was built in 2014 and has 5 bedrooms and 4 full and 2 partial baths with 3683 sq. ft. Creek Forest Lane is located in the CREEKSIDE PRD subdivision. Search CREEKSIDE PRD real estate on www.gloryire.com today.