
BEDS3
BATHS2 full
SQUARE FEET1,986
MLS#TB8557905
STATUSActive
PROPERTY TYPEResidential - Single Family
SUBDIVISIONGULF VIEW ESTATES
Property Description
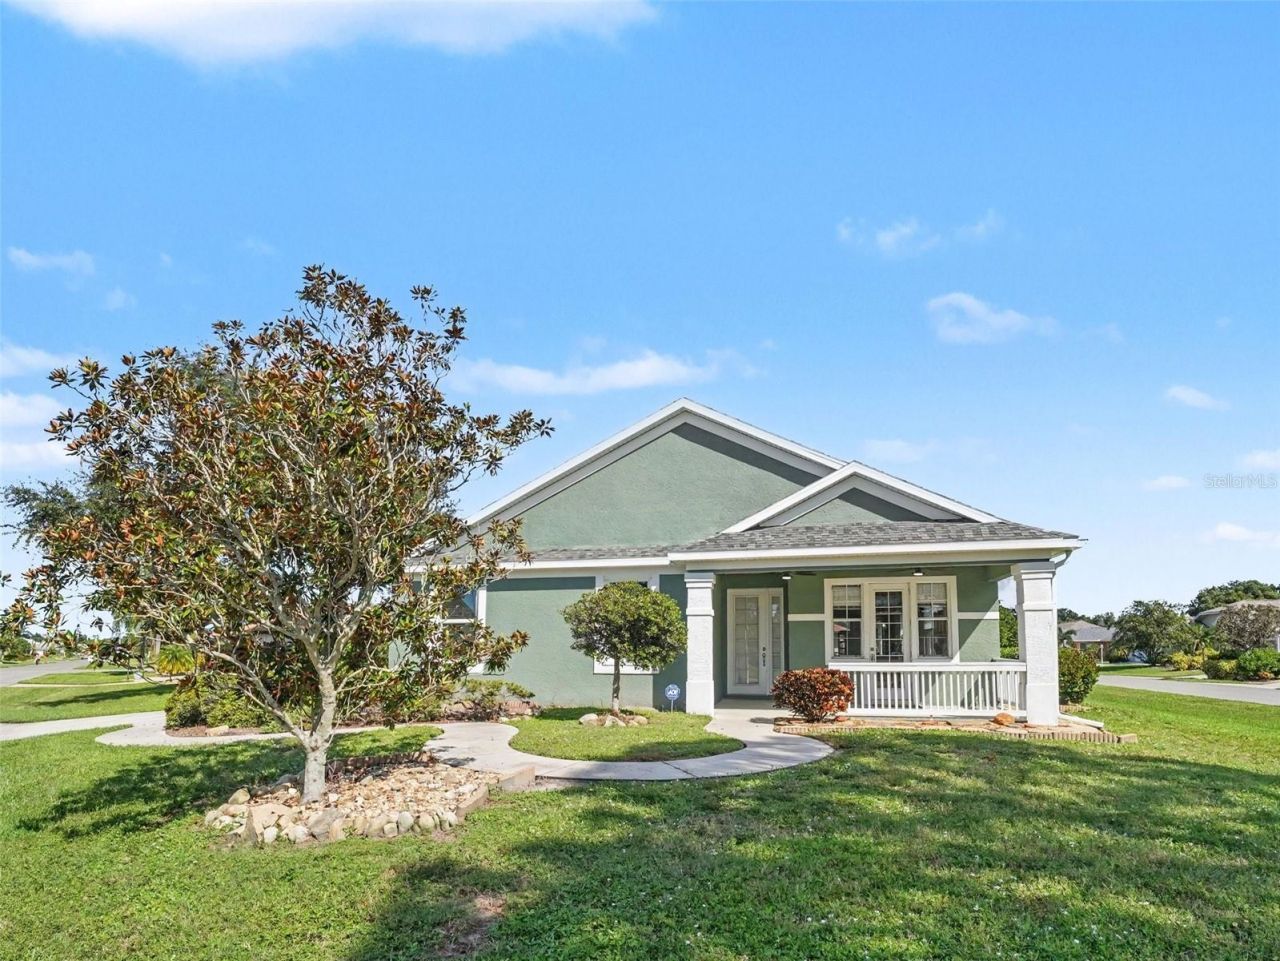
Bright, open 3-bedroom, 2-bath home with a 2-car garage in Gulf View Estates! Enjoy fountain and lake views from the spacious front porch, plus professionally landscaped grounds. Easy to show and priced to sell.Features include 10-foot ceilings with two tray ceilings, custom built-in shelving, beautiful hardwood floors, recessed lighting, pocket sliders, solid-surface countertops, maple cabinets, central vacuum, an indoor utility room, a Roman shower, plant shelves, and a split-bedroom floor plan. The kitchen includes an Advantium oven. The electrical panel has been upgraded to accommodate a 50-amp generator cord, which is included. County water and sewer.Gulf View Estates is a deed-restricted community featuring lakes, a walled entry, streetlights, mature trees, and well-kept homes. Convenient to shopping and the beach.Located in South Venice, the home also offers buyers the option to join the South Venice Civic Association, with access to a community center, boat ramp, and private beach-a short ferry ride across the Intracoastal Waterway.
Property Features
Property Type: Residential - Single Family
Cooling: Central Air
Heating: Central, Electric, Heat Pump
Lot Size: 0.28 Acres
Roof Type: Shingle
Stories: 1.0
Taxes: $2,177
Year Built: 2002
Amenities
Ceiling Fans(s)
Central Vaccum
Open Floorplan
Primary Bedroom Main Floor
Pull Down Stairs
Solid Wood Cabinets
Stone Counters
Thermostat
Tile Counters
Tray Ceiling(s)
Walk-In Closet(s)
Window Treatments
Lighting
Rain Gutters
Sidewalk
Feature Descriptions
Appliances: Dishwasher, Dryer, Electric Cooktop, Electric Water Heater, Exhaust Fan, Freezer, Microwave, Range, Range Hood, Refrigerator, Washer
Community Features: Street Lights
Days on Site: 10
Directions: 41 to 776 (Englewood Rd) in South Venice. South on 776 to Gulf View Estates on left. Right on Washington Dr. House on left.
Exterior: Block, Stucco
Flood Zone Code: X500
Flooring: Carpet, Ceramic Tile, Laminate, Tile
Foundation: Brick/Mortar, Concrete Perimeter, Slab
HOA Fee: 350/ Annually
HOA Y/N: Yes
Home Warranty Y/N: No
Lot Dimensions: 0.28
Other Equipment: Irrigation Equipment
Ownership: Fee Simple
Pets Allowed: Yes
Property Attached Y/N: No
Property Sub-Type: Single Family Residence
Sewer: Public Sewer
Showing Instructions: Appointment Only
Special Sale Provisions: None
Utilities: Cable Available, Electricity Available, Electricity Connected, Public, Underground Utilities, Water Available, Water Connected
Water: Public, Well
Water Access Y/N: No
Water View: Lake
Zoning: OUE2
Room Sizes
Primary Bedroom: 17x14
Bedroom 2: 12x11
Bedroom 3: 12x11
Kitchen: 12x13
Living Room: 37x21
Local Schools
High School: Venice Senior High
Middle School: Venice Area Middle
Elementary School: Taylor Ranch Elementary
Listed By / Shown By
Listed By
Agency Name: MARK SPAIN REAL ESTATE
Agency Contact: 855-299-7653
Shown By
Agency Title: Glory International Real Estate Company
Agency Phone: 386-775-7778

Estimate Your Payment
Estimated Payment
$ 1,238.65 per month $934.74 Principal & Interest $181.42 Property Tax $122.50 Homeowner's Insurance
1380 Washington Drive | MLS# TB8557905
This single family home located at 1380 Washington Drive, Venice, FL 34293 is currently listed for sale with an asking price of $420,000. This property was built in 2002 and has 3 bedrooms and 2 full baths with 1986 sq. ft. Washington Drive is located in the GULF VIEW ESTATES subdivision. Search GULF VIEW ESTATES real estate on www.gloryire.com today.