
BEDS4
BATHS2 full
SQUARE FEET1,851
MLS#L4965654
STATUSActive
PROPERTY TYPEResidential - Single Family
SUBDIVISIONSQUIRES GROVE
Property Description
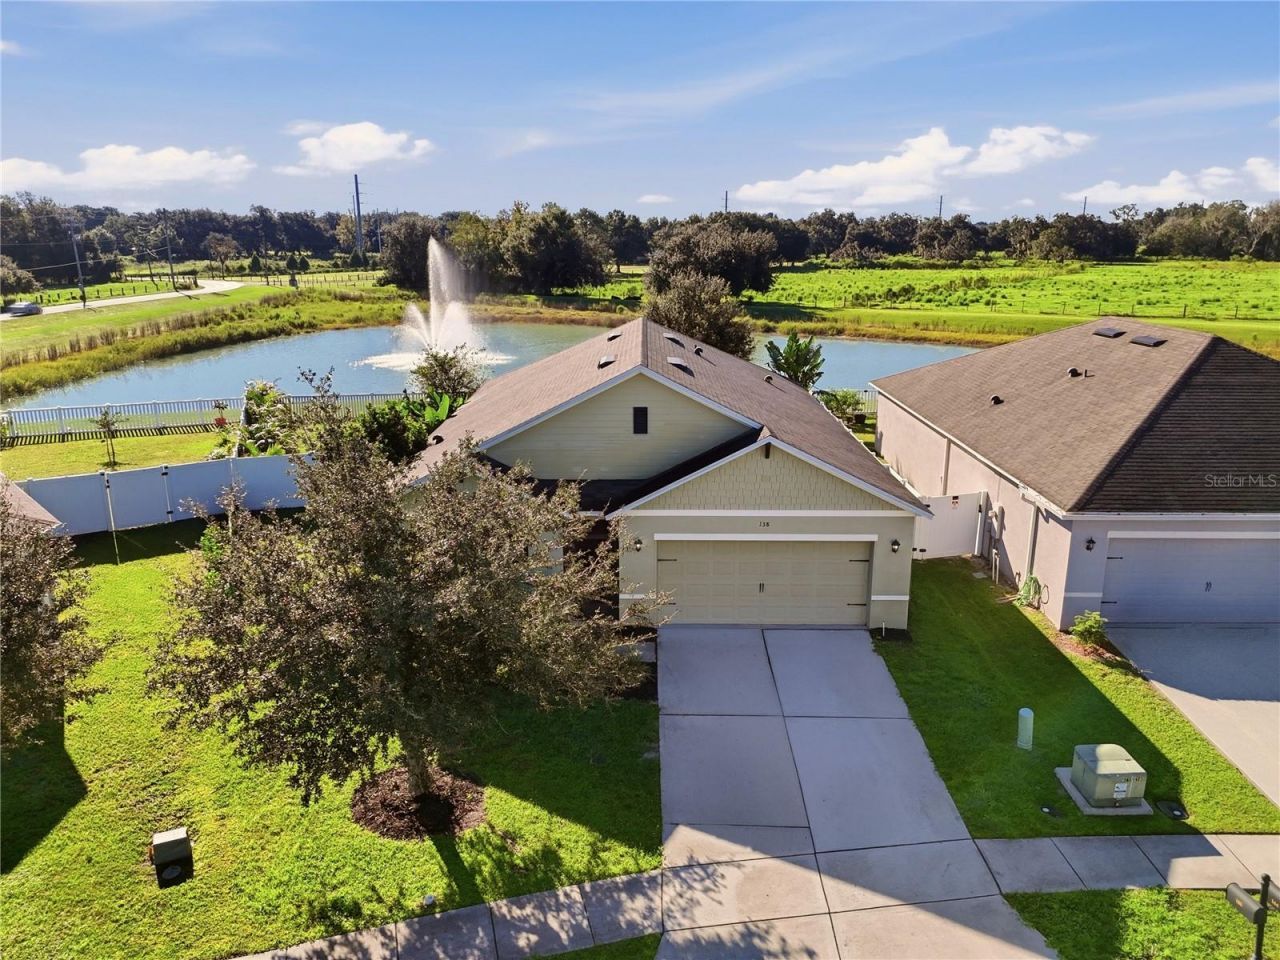
PEACEFUL WATERFRONT LIVING IN SQUIRES GROVE | WINTER HAVEN, FLORIDA: Enjoy peaceful waterfront living, picturesque fountain views and the charm of small-town Florida at 138 Grove Branch Road in the Squires Grove community between Winter Haven and Eagle Lake. Situated on an oversized waterfront lot, this beautifully maintained, move-in-ready 4 bedroom, 2 bathroom home offers a wonderful combination of comfortable living spaces, thoughtful upgrades and a relaxing setting overlooking the neighborhood pond. Known for its welcoming atmosphere and traditional Americana charm, the area offers a refreshing escape from the congestion of larger cities while remaining conveniently located near shopping, dining, schools and the everyday conveniences of nearby Winter Haven and Lakeland.A screened front entry welcomes you into a spacious, thoughtfully designed interior featuring high ceilings, neutral finishes and attractive tile and laminate flooring throughout. The open great room provides a comfortable setting for everyday living and entertaining, with generous space to arrange furnishings and direct views of the waterfront setting. The adjoining kitchen offers abundant cabinetry, ample counter space, included appliances and a walk-in pantry for additional storage. Conveniently positioned just off the kitchen, the dining area enjoys beautiful views of the pond and its gently flowing fountain, creating an inviting backdrop for morning coffee, family meals and evening gatherings.The home's desirable triple-split bedroom floor plan provides excellent separation and privacy between the primary suite and guest bedrooms. Generously proportioned, the primary suite features a private en-suite bathroom with dual sinks, a walk-in shower, a spacious walk-in closet and a separate linen closet. The additional bedrooms are comfortably sized and offer flexibility for family, guests or a home office. An interior laundry room with included washer and dryer adds everyday convenience.One of the home's most appealing features is its peaceful outdoor setting. The screened rear lanai overlooks the spacious backyard and waterfront, where the gentle sounds of the fountain and visits from native birds create a relaxing atmosphere. Whether enjoying a quiet morning outdoors or unwinding at the end of the day, this inviting space captures the simple pleasures of Florida living. Vinyl privacy and picket fencing adds privacy and functionality while preserving the enjoyment of the waterfront surroundings.Numerous amenities and improvements further enhance the home's comfort, efficiency and functionality, including an upgraded indoor air quality system, water softener, whole-home surge protection, insulated garage door with automatic opener, screened front entry and rear lanai, and attractive laminate and tile flooring throughout. Additional storage improvements include an attic access ladder, attic flooring and installed shelving throughout the home and two-car garage.With its oversized waterfront lot, inviting interior, extensive improvements and convenient location, 138 Grove Branch Road offers an appealing opportunity to enjoy comfortable, move-in-ready living in one of Central Florida's charming small-town communities.
Property Features
Property Type: Residential - Single Family
Cooling: Central Air
Fenced: Yes
Garage: 2 car attached
Heating: Central
Home Style: Florida
Lot Size: 0.18 Acres
Roof Type: Shingle
Stories: 1.0
Taxes: $3,898
Year Built: 2020
Amenities
Ceiling Fans(s)
Eat-in Kitchen
Split Bedroom
Walk-In Closet(s)
Feature Descriptions
Additional Rooms: Great Room, Inside Utility
Appliances: Dishwasher, Microwave, Range, Refrigerator
Community Features: Deed Restrictions
Directions: Hwy 17 south on Rifle Range Rd - West on Eagle Lake Loop - Left on Honey Bell - Left on Grove Branch - House on inside corner
Exterior: Block, Stucco
Fencing: Vinyl
Flood Zone Code: X
Flooring: Ceramic Tile, Laminate
Foundation: Slab
Frontage Pond: 87
Garage Dimensions: 20x20
HOA Fee: 65/ Monthly
HOA Y/N: Yes
Home Warranty Y/N: No
Listing Terms: Cash, Conventional, FHA, VA Loan
Lot: City Limits, Paved
Lot Dimensions: 0.18
Ownership: Fee Simple
Parking: Driveway, Garage Door Opener
Parking Notes: Driveway, Garage Door Opener
Patio/Porch: Covered, Rear Porch, Screened
Pets Allowed: Yes
Property Attached Y/N: No
Property Sub-Type: Single Family Residence
Sewer: Public Sewer
Showing Instructions: ShowingTime
Special Sale Provisions: None
Utilities: Electricity Connected, Sewer Connected, Water Connected
Vegetation: Mature Landscaping
Water: Public
Water Access Y/N: No
Waterfront Features: Pond
Water View: Pond
Room Sizes
Living Room: 14x16
Kitchen: 13x18
Dining Room: 8x11
Primary Bedroom: 11x15
Primary Bathroom: 10x10
Bedroom 2: 12x11
Bedroom 3: 12x11
Bedroom 4: 12x11
Bathroom 2: 5x8
Laundry: 5x6
Balcony/Porch/Lanai: 8x10
Local Schools
High School: Lake Region High
Middle School: Westwood Middle
Elementary School: Pinewood Elem
Listed By / Shown By
Listed By
Agency Name: THE STONES REAL ESTATE FIRM
Agency Contact: 863-412-2080
Shown By
Agency Title: Glory International Real Estate Company
Agency Phone: 386-775-7778

Estimate Your Payment
Estimated Payment
$ 1,052.31 per month $643.19 Principal & Interest $324.83 Property Tax $84.29 Homeowner's Insurance
138 Grove Branch Road | MLS# L4965654
This single family home located at 138 Grove Branch Road , Winter Haven, FL 33880 is currently listed for sale with an asking price of $289,000. This property was built in 2020 and has 4 bedrooms and 2 full baths with 1851 sq. ft. Grove Branch Road is located in the SQUIRES GROVE subdivision. Search SQUIRES GROVE real estate on www.gloryire.com today.