
BEDS3
BATHS3 full 1 partial
SQUARE FEET3,202
MLS#OM708554
STATUSActive
PROPERTY TYPEResidential - Single Family
SUBDIVISIONLAKE JOVITA GOLF & COUNTRY CLUB
Property Description
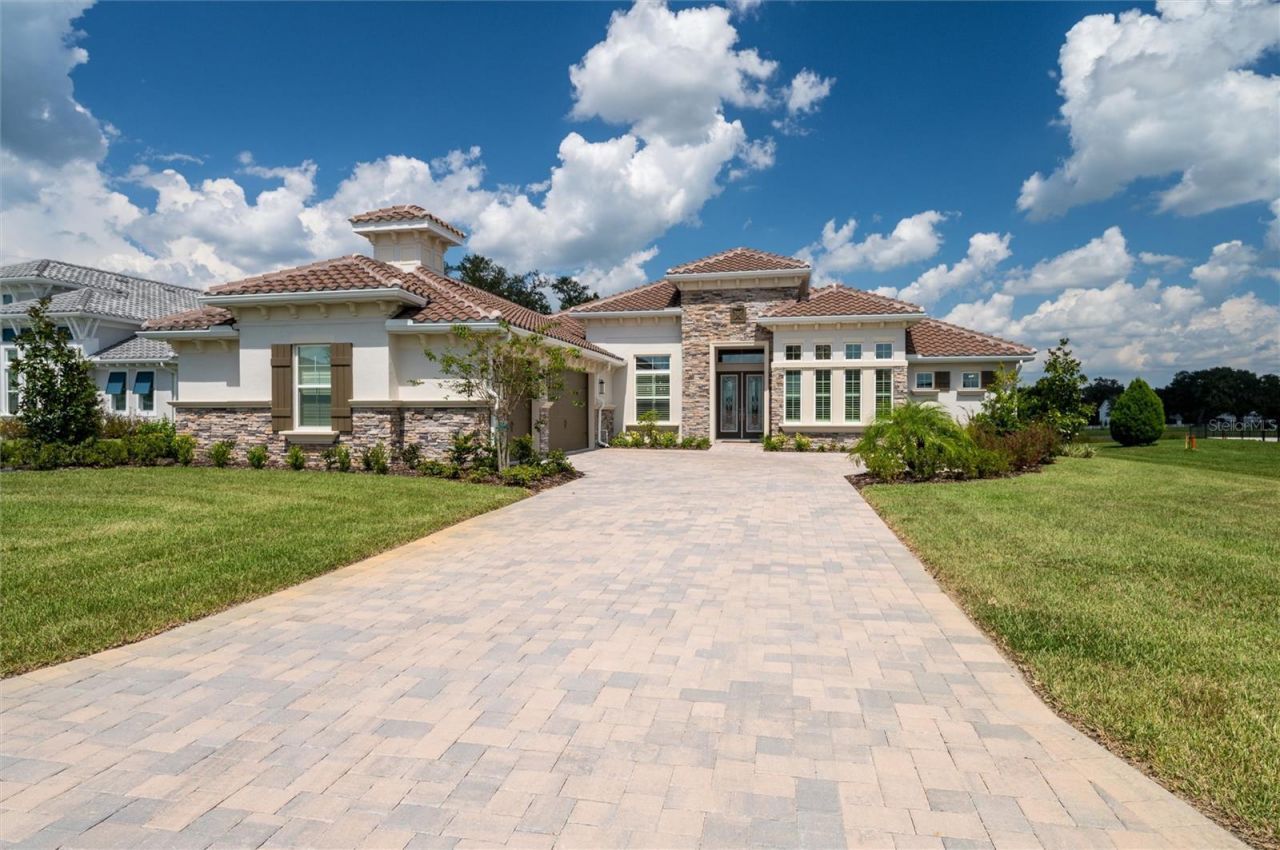
A rare find, 2 year old popular Egret model on over a 1/2 acre in the Bluffs. With both lake and golf course views, this is a must see. As you walk into the home, you are greeted by a large dining room on one side and a flex room on the other. The giant gathering room is the heart of this home and includes a stone fireplace, luxurious gourmet kitchen with nook and upgraded appliances. The master suite features plenty of privacy, large his and hers walk-in closets and a spacious bath with separate vanities. Two en suite guest bedrooms on the other side of the home allow enough space for everyone. A functional utility/laundry room leads to the 3-car garage. Membership to the Lake Jovita Club and Golf are available as an option.
Property Features
Property Type: Residential - Single Family
Cooling: Central Air
Garage: 3 car attached
Heating: Central, Propane
Lot Size: 0.69 Acres
Roof Type: Concrete
Stories: 1.0
Taxes: $6,620
Year Built: 2023
Amenities
Built-in Features
Ceiling Fans(s)
High Ceilings
Kitchen/Family Room Combo
Open Floorplan
Primary Bedroom Main Floor
Solid Wood Cabinets
Split Bedroom
Stone Counters
Tray Ceiling(s)
Walk-In Closet(s)
Window Treatments
Sliding Doors
Feature Descriptions
Additional Rooms: Den/Library/Office, Formal Dining Room Separate
Appliances: Built-In Oven, Cooktop, Dishwasher, Disposal, Dryer, Microwave, Refrigerator, Washer
Community Features: Clubhouse, Deed Restrictions, Dog Park, Fitness Center, Gated Community - Guard, Golf Carts OK, Golf, Park, Playground, Pool, Sidewalks, Tennis Court(s)
Days on Site: 273
Directions: Lake Jovita Blvd to right on Tradition Dr to right on Thoroughbred Dr to left on Carryback Dr.
Exterior: Concrete, Stucco
Fireplace: Electric, Living Room
Fireplace Y/N: Yes
Flood Zone Code: X
Flooring: Tile
Foundation: Slab
HOA Fee: 342/ Quarterly
HOA Y/N: Yes
Home Warranty Y/N: No
Listing Terms: Cash, Conventional
Lot Dimensions: 0.69
Other Equipment: Irrigation Equipment
Ownership: Fee Simple
Patio/Porch: Covered
Pets Allowed: Cats OK, Dogs OK
Property Attached Y/N: No
Property Sub-Type: Single Family Residence
Sewer: Public Sewer
Showing Instructions: Lockbox - Other, ShowingTime
Special Sale Provisions: None
Utilities: BB/HS Internet Available, Cable Available, Electricity Connected, Sewer Connected, Water Connected
Water: Public
Water Access Y/N: No
Water View: Lake
Windows: Window Treatments
Zoning: MPUD
Room Sizes
Primary Bedroom: 21x15
Living Room: 24x19
Kitchen: 13x19
Local Schools
High School: Pasco High-PO
Middle School: Pasco Middle-PO
Elementary School: San Antonio-PO
Listed By / Shown By
Listed By
Agency Name: PREMIERE PLUS REALTY COMPANY
Agency Contact: 239-732-7837
Shown By
Agency Title: Glory International Real Estate Co
Agency Phone: 386-775-7778

Estimate Your Payment
Estimated Payment
$ 3,381.04 per month $2,501.54 Principal & Interest $551.67 Property Tax $327.83 Homeowner's Insurance
13744 Carryback Drive | MLS# OM708554
This single family home located at 13744 Carryback Drive, Dade City, FL 33525 is currently listed for sale with an asking price of $1,124,000. This property was built in 2023 and has 3 bedrooms and 3 full and 1 partial baths with 3202 sq. ft. Carryback Drive is located in the LAKE JOVITA GOLF & COUNTRY CLUB subdivision. Search LAKE JOVITA GOLF & COUNTRY CLUB real estate on www.gloryire.com today.