
BEDS5
BATHS3 full
SQUARE FEET3,036
MLS#O6401868
STATUSActive
PROPERTY TYPEResidential - Single Family
SUBDIVISIONOAK HAMMOCK RESERVE
Property Description
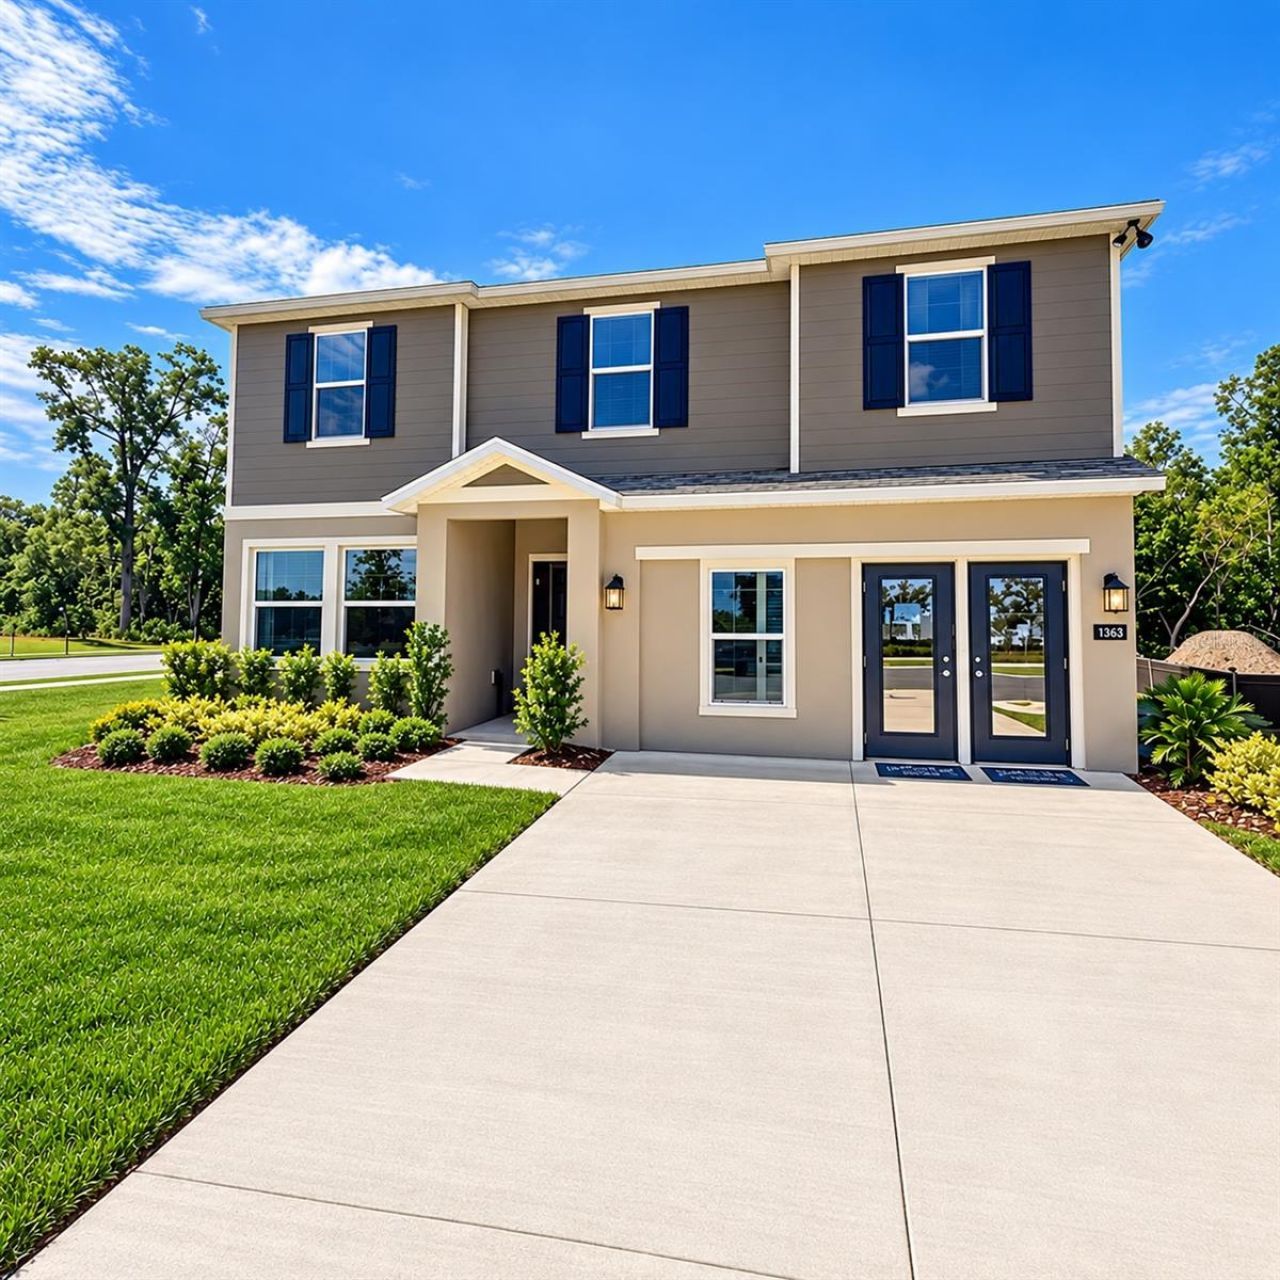
Virtually Staged. **GARAGE CONVERSION IN PROGRESS**BUYER INCENTIVES & RATE BUYDOWNS AVAILABLE | NEVER OCCUPIED | FORMER MODEL HOME | NO REAR NEIGHBORS!Why wait to build? Take advantage of AVAILABLE LENDER INCENTIVES, CLOSING COST ASSISTANCE & INTEREST RATE BUYDOWNS on this stunning, NEVER-OCCUPIED former model home in the desirable Oak Hammock community! Situated on a premium lot with NO REAR NEIGHBORS, this move-in-ready home offers modern finishes, exceptional privacy, and room for a future pool.The spacious open-concept design features a gourmet kitchen with 42-inch cabinetry, quartz countertops, stainless steel appliances, expansive living areas, and a versatile flex room. The FIRST-FLOOR OWNER'S SUITE offers convenience and privacy, while upstairs features FOUR ADDITIONAL BEDROOMS AND A SPACIOUS LOFT, ideal for entertaining or family living.The existing sales office will be CONVERTED BACK INTO A TWO-CAR GARAGE PRIOR TO CLOSING.Enjoy the benefits of a beautifully upgraded, never-lived-in home without construction delays! SELLER IS MOTIVATED AND OPEN TO OFFERS! Schedule your private showing today and explore the available financing incentives!
Property Features
Property Type: Residential - Single Family
Cooling: Central Air
Garage: 2 car attached
Heating: Central
Lot Size: 0.17 Acres
Roof Type: Shingle
Stories: 2.0
Taxes: $7,185
Year Built: 2024
Amenities
Eat-in Kitchen
Kitchen/Family Room Combo
Living Room/Dining Room Combo
Open Floorplan
Primary Bedroom Main Floor
Walk-In Closet(s)
Feature Descriptions
Additional Rooms: Den/Library/Office, Formal Dining Room Separate, Great Room, Inside Utility, Loft
Appliances: Dishwasher, Disposal, Range, Refrigerator
Association Amenities: Playground, Trail(s)
Community Features: Playground
Days on Site: 171
Directions: Maps
Exterior: Block, Stucco
Flood Zone Code: X
Flooring: Carpet, Ceramic Tile
Foundation: Slab
Garage Dimensions: 20x20
HOA Fee: 159/ Monthly
HOA Y/N: Yes
Home Warranty Y/N: No
Listing Terms: Cash, Conventional, FHA, VA Loan
Lot: Irregular Lot, Oversized Lot, Paved
Lot Dimensions: 0.17
Other Equipment: Irrigation Equipment
Ownership: Fee Simple
Patio/Porch: Front Porch, Rear Porch
Pets Allowed: Yes
Pets Restrictions: Buyer to independently verify
Property Attached Y/N: No
Property Sub-Type: Single Family Residence
Sewer: Public Sewer
Showing Instructions: ShowingTime
Special Sale Provisions: None
Utilities: Cable Connected, Electricity Connected
Vegetation: Mature Landscaping, Oak Trees, Trees/Landscaped
Water: Public
Water Access Y/N: No
Zoning: PUD
Room Sizes
Kitchen: 20x10
Living Room: 20x15
Dining Room: 20x10
Primary Bedroom: 17x14
Loft: 17x11
Bedroom 2: 11x11
Bedroom 3: 11x12
Bedroom 4: 11x11
Bedroom 5: 12x11
Local Schools
High School: Deland High
Middle School: Southwestern Middle
Elementary School: Woodward Avenue Elem-VO
Listed By / Shown By
Listed By
Agency Name: RE/MAX PRIME PROPERTIES
Agency Contact: 407-347-4512
Shown By
Agency Title: Glory International Real Estate Company
Agency Phone: 386-775-7778

Estimate Your Payment
Estimated Payment
$ 1,668.57 per month $945.87 Principal & Interest $598.75 Property Tax $123.96 Homeowner's Insurance
1363 Blue Ash Lane | MLS# O6401868
This single family home located at 1363 Blue Ash Lane, Deland, FL 32720 is currently listed for sale with an asking price of $424,999. This property was built in 2024 and has 5 bedrooms and 3 full baths with 3036 sq. ft. Blue Ash Lane is located in the OAK HAMMOCK RESERVE subdivision. Search OAK HAMMOCK RESERVE real estate on www.gloryire.com today.