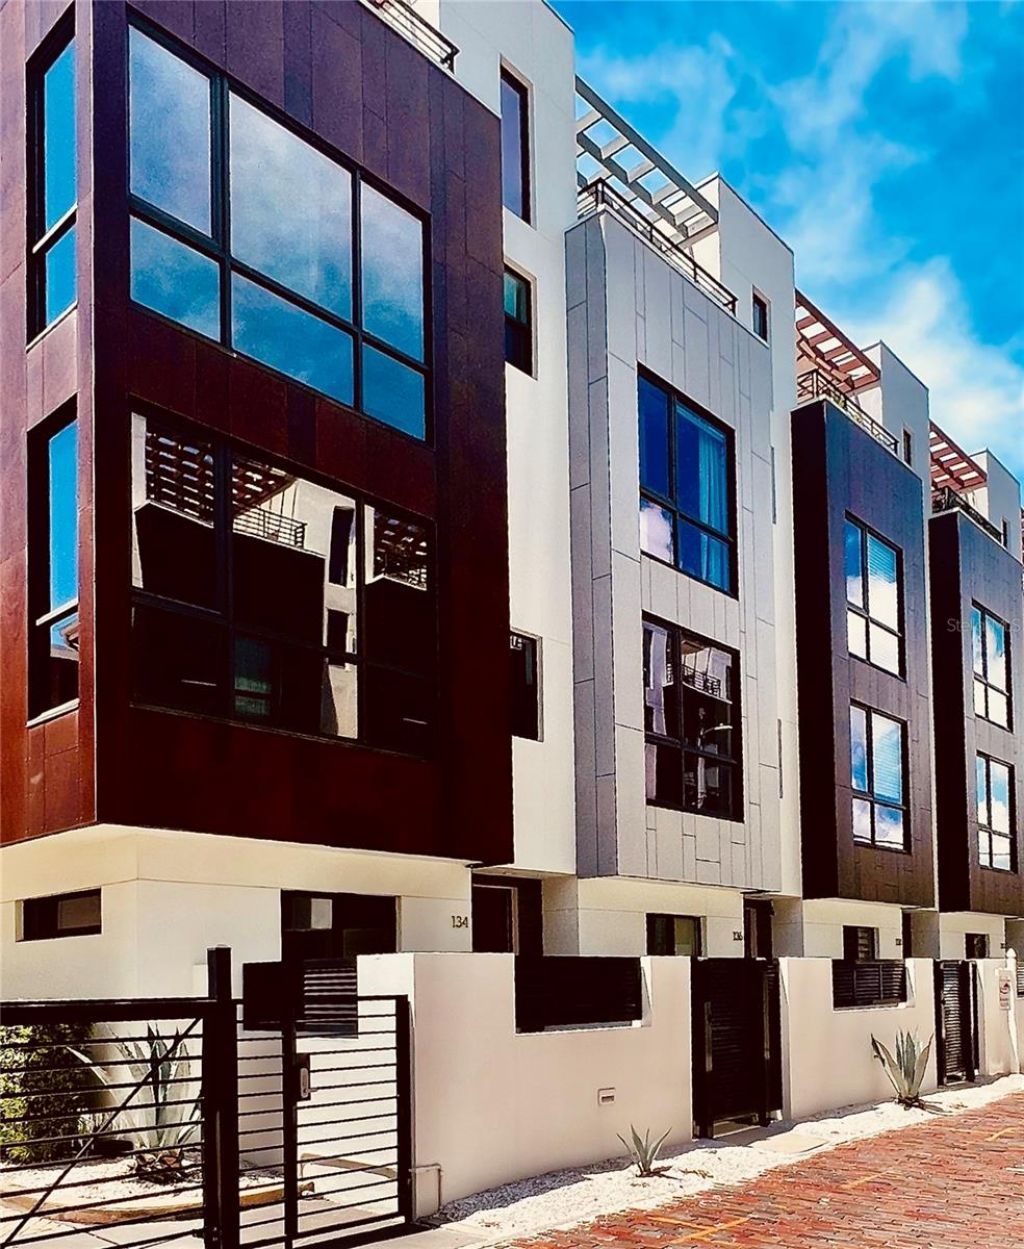

BEDS3
BATHS3 full 1 partial
SQUARE FEET1,988
MLS#TB8530781
STATUSActive
PROPERTY TYPEResidential - Townhouse
SUBDIVISIONARLINGTON & 8TH TWNHMS
Property Description
Immaculate Townhome with freshly painted walls, ceilings, doors and trim. Experience the best of downtown St. Petersburg living in this stunning four-story townhome offering 3 bedrooms, 3.5 bathrooms, a 2-car garage, and an incredible rooftop terrace complete with a hot tub and panoramic city views. Designed for both everyday living and entertaining, this spacious home features an open great room floor plan with soaring ceilings, beautiful wood flooring throughout the living areas and bedrooms, tile in all wet areas, electronic blinds, and ceiling fans throughout.The chef's kitchen is beautifully appointed with rich dark cherry wood cabinetry, quartz countertops, stainless steel appliances, a gas range, and a large center island perfect for gathering with family and friends. The spacious primary suite offers two walk-in closets and a luxurious ensuite bath featuring dual vanities and a beautifully tiled walk-in shower with glass doors.The fourth-floor entertainment space includes a convenient wet bar with custom cabinetry, sink, and wine refrigerator, creating the perfect transition to the private rooftop terrace where you can relax in the hot tub while enjoying breathtaking city views.Ideally located in the heart of downtown St. Petersburg, you'll be just steps from award-winning restaurants, boutique shopping, parks, waterfront attractions, museums, and vibrant nightlife. Enjoy the ultimate urban lifestyle with everything downtown has to offer just outside your door.
Property Features
Property Type: Residential - Townhouse
Cooling: Central Air
Garage: 2 car attached
Heating: Central
Lot Size: 0.02 Acres
Roof Type: Membrane
Stories: 4.0
Taxes: $15,561
Year Built: 2017
Amenities
Ceiling Fans(s)
Open Floorplan
Solid Surface Counters
Solid Wood Cabinets
Stone Counters
Thermostat
Walk-In Closet(s)
Window Treatments
Private Entrance
Sidewalk
Feature Descriptions
Additional Rooms: Great Room, Inside Utility
Appliances: Dishwasher, Disposal, Dryer, Microwave, Range, Refrigerator, Washer
Association Amenities: Cable TV, Gated
Community Features: Deed Restrictions, Gated Community - No Guard, Street Lights
Days on Site: 100
Directions: Central Ave to north on 8th St N to Arlington & 8th Townhomes. You can park right on 8th St and walk to the front door.
Exterior: Block
Flood Zone Code: X
Flooring: Ceramic Tile, Wood
Foundation: Slab
HOA Fee: 399/ Monthly
HOA Y/N: Yes
Home Warranty Y/N: No
Listing Terms: Cash, Conventional
Lot: City Limits, Sidewalk, Paved
Lot Dimensions: 0.02
Other Equipment: Private Entrance
Ownership: Fee Simple
Parking: Garage Door Opener, Garage Faces Rear
Parking Notes: Garage Door Opener, Garage Faces Rear
Patio/Porch: Deck
Pets Allowed: Yes
Pets Restrictions: no aggressive breeds
Property Attached Y/N: No
Property Sub-Type: Townhouse
Sewer: Public Sewer
Showing Instructions: Supra Lock Box, Appointment Only, Call Listing Agent, Lock Box Electronic, ShowingTime
Spa: Above Ground, Heated
Special Sale Provisions: None
Utilities: Cable Available, Electricity Connected, Public, Sewer Connected, Water Connected
Water: Public
Water Access Y/N: No
Room Sizes
Kitchen: 12x13
Great Room: 27x15
Primary Bedroom: 14x12
Bedroom 3: 13x11
Bedroom 2: 11x11
Listed By / Shown By
Listed By
Agency Name: FUTURE HOME REALTY INC
Agency Contact: 813-855-4982
Shown By
Agency Title: Glory International Real Estate Company
Agency Phone: 386-775-7778

Estimate Your Payment
Estimated Payment
$ 3,499.33 per month $1,947.37 Principal & Interest $1,296.75 Property Tax $255.21 Homeowner's Insurance
136 8th Street N | MLS# TB8530781
This townhouse located at 136 8th Street N, Saint Petersburg, FL 33701 is currently listed for sale with an asking price of $875,000. This property was built in 2017 and has 3 bedrooms and 3 full and 1 partial baths with 1988 sq. ft. 8th Street N is located in the ARLINGTON & 8TH TWNHMS subdivision. Search ARLINGTON & 8TH TWNHMS real estate on www.gloryire.com today.