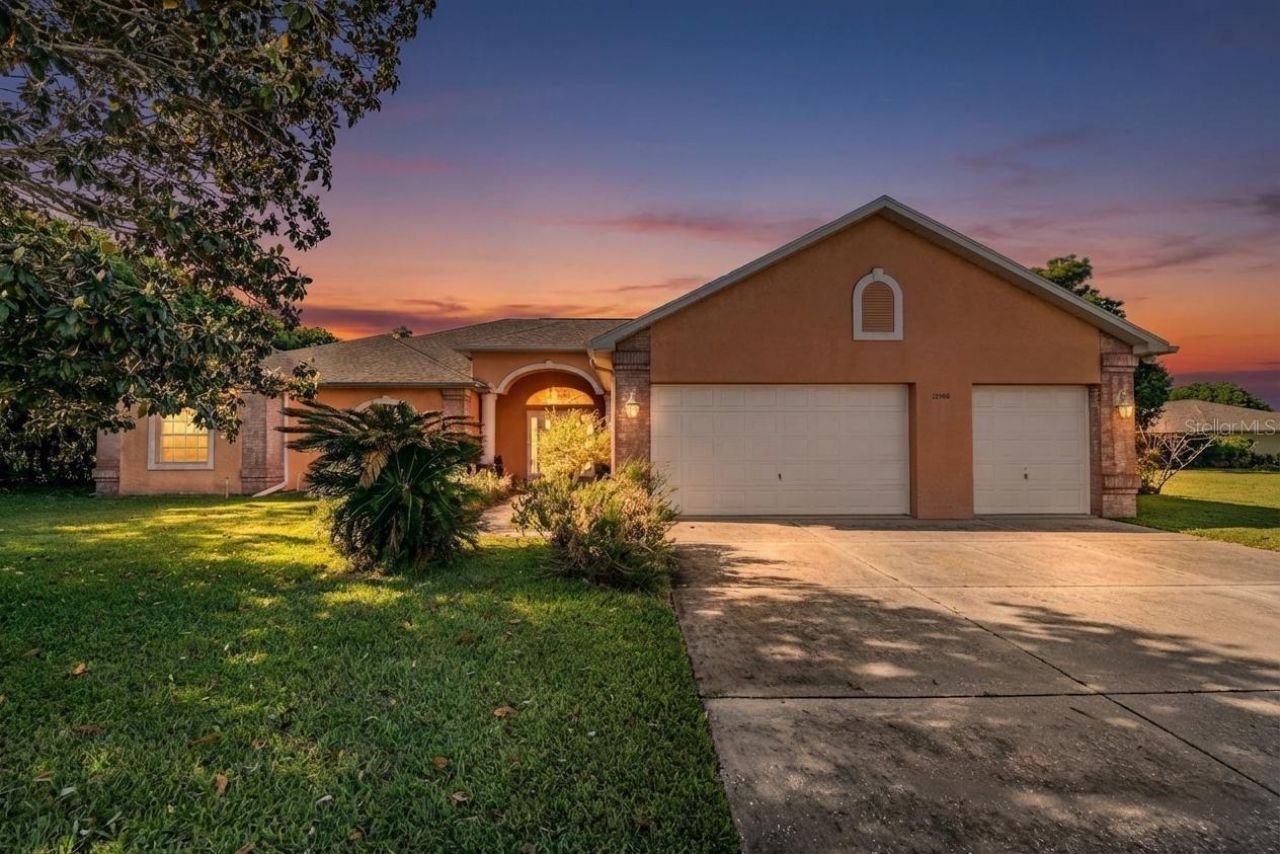

BEDS3
BATHS2 full 1 partial
SQUARE FEET2,882
MLS#TB8497248
STATUSActive
PROPERTY TYPEResidential - Single Family
SUBDIVISIONPLANTATION ESTATES
Property Description
Welcome to this spacious and versatile home in the highly sought out community of Plantation Estate in Spring Hill, offering a unique layout with plenty of room to live, work, and entertain. From the moment you enter, you're greeted by an open and airy feel with high ceilings, abundant natural light, and multiple living areas designed for flexibility and comfort. The kitchen provides ample cabinetry, generous counter space, and a functional layout with a center island, making it ideal for everyday living and gathering. The primary suite is expansive and features direct access to the outdoor living space, along with a large en-suite bathroom complete with dual vanities, a soaking tub, and separate areas for added convenience. Step outside to your private screened-in pool and spa, creating the perfect setting for relaxing or entertaining year-round. The oversized backyard offers additional space to enjoy the outdoors with a peaceful, open feel. With multiple living spaces, well-sized bedrooms, and a layout that adapts to a variety of needs, this home presents a great opportunity to make it your own while enjoying comfort and space both inside and out.Major updates include a 2018 HVAC system, as well as a roof, pool pump, solar pool heater all replaced in 2022 with an updated sprinkler system providing added value and peace of mind. Conveniently located near shopping, dining, and major roadways for easy access to surrounding areas.
Property Features
Property Type: Residential - Single Family
Cooling: Central Air
Fenced: Yes
Garage: 3 car attached
Heating: Central, Electric
Lot Size: 0.51 Acres
Roof Type: Shingle
Stories: 1.0
Taxes: $7,365
Year Built: 2000
Amenities
Built-in Features
Ceiling Fans(s)
High Ceilings
Kitchen/Family Room Combo
Open Floorplan
Other
Primary Bedroom Main Floor
Solid Surface Counters
Thermostat
Tray Ceiling(s)
Walk-In Closet(s)
French Doors
Lighting
Other
Rain Gutters
Sidewalk
Sliding Doors
Feature Descriptions
Additional Rooms: Family Room, Formal Dining Room Separate
Appliances: Dishwasher, Microwave, Range, Refrigerator
Days on Site: 43
Directions: Get on FL-589 N/FL-589 Toll N/Suncoast Pkwy, Take exit 41 toward Spring Hill, Turn left onto Spring Hill Dr, Turn right onto Dothan Ave, Turn right onto Kane Rd, Continue onto Aldoro Ave, Turn right onto Rudi Loop, Destination will be on the left.
Exterior: Block, Concrete, Stucco
Fencing: Chain Link
Flood Zone Code: X
Flooring: Laminate, Tile
Foundation: Slab
HOA Fee: 290/ Annually
HOA Y/N: Yes
Home Warranty Y/N: No
Listing Terms: Cash, Conventional, FHA, VA Loan
Lot Dimensions: 0.51
Ownership: Fee Simple
Parking: Driveway
Parking Notes: Driveway
Patio/Porch: Covered, Other, Patio, Rear Porch, Screened
Pets Allowed: Yes
Pets Restrictions: Buyer to Verify.
Pool: Heated, In Ground, Lighting, Other, Screen Enclosure
Property Attached Y/N: No
Property Sub-Type: Single Family Residence
Sewer: Septic Tank
Showing Instructions: Supra Lock Box,24 Hour Notice, Appointment Only, See Remarks, ShowingTime
Spa: Heated, In Ground
Special Sale Provisions: None
Swimming Pool: Yes
Utilities: Cable Available, Cable Connected, Electricity Available, Electricity Connected, Sewer Available, Sewer Connected, Water Available, Water Connected
Water: Public
Water Access Y/N: No
Zoning: R1C
Room Sizes
Foyer: 15.1x7.6
Living Room: 15.1x21.7
Dining Room: 14.1x14.4
Kitchen: 14.1x14.2
Dinette: 18.8x9.9
Family Room: 14.9x18.2
Primary Bedroom: 16.1x19.9
Primary Bathroom: 9.11x12.2
Primary Bathroom: 9.11x7.7
Bedroom 2: 14.5x16
Bathroom 2: 7.7x3.1
Bedroom 3: 12.4x15.11
Bathroom 3: 8.1x8.4
Laundry: 9.1x5.9
Balcony/Porch/Lanai: 43.5x35.7
Local Schools
High School: Central High School
Middle School: Powell Middle
Elementary School: J.D. Floyd Elementary School
Listed By / Shown By
Listed By
Agency Name: 54 REALTY LLC
Agency Contact: 813-435-5411
Shown By
Agency Title: Glory International Real Estate Co
Agency Phone: 386-775-7778

Estimate Your Payment
Estimated Payment
$ 1,822.02 per month $1,068.27 Principal & Interest $613.75 Property Tax $140.00 Homeowner's Insurance
13566 Rudi Loop | MLS# TB8497248
This single family home located at 13566 Rudi Loop, Spring Hill, FL 34609 is currently listed for sale with an asking price of $480,000. This property was built in 2000 and has 3 bedrooms and 2 full and 1 partial baths with 2882 sq. ft. Rudi Loop is located in the PLANTATION ESTATES subdivision. Search PLANTATION ESTATES real estate on www.gloryire.com today.