
BEDS3
BATHS2 full
SQUARE FEET1,926
MLS#TB8556474
STATUSActive
PROPERTY TYPEResidential - Single Family
SUBDIVISIONEMERALD HILL ESTATES
Property Description
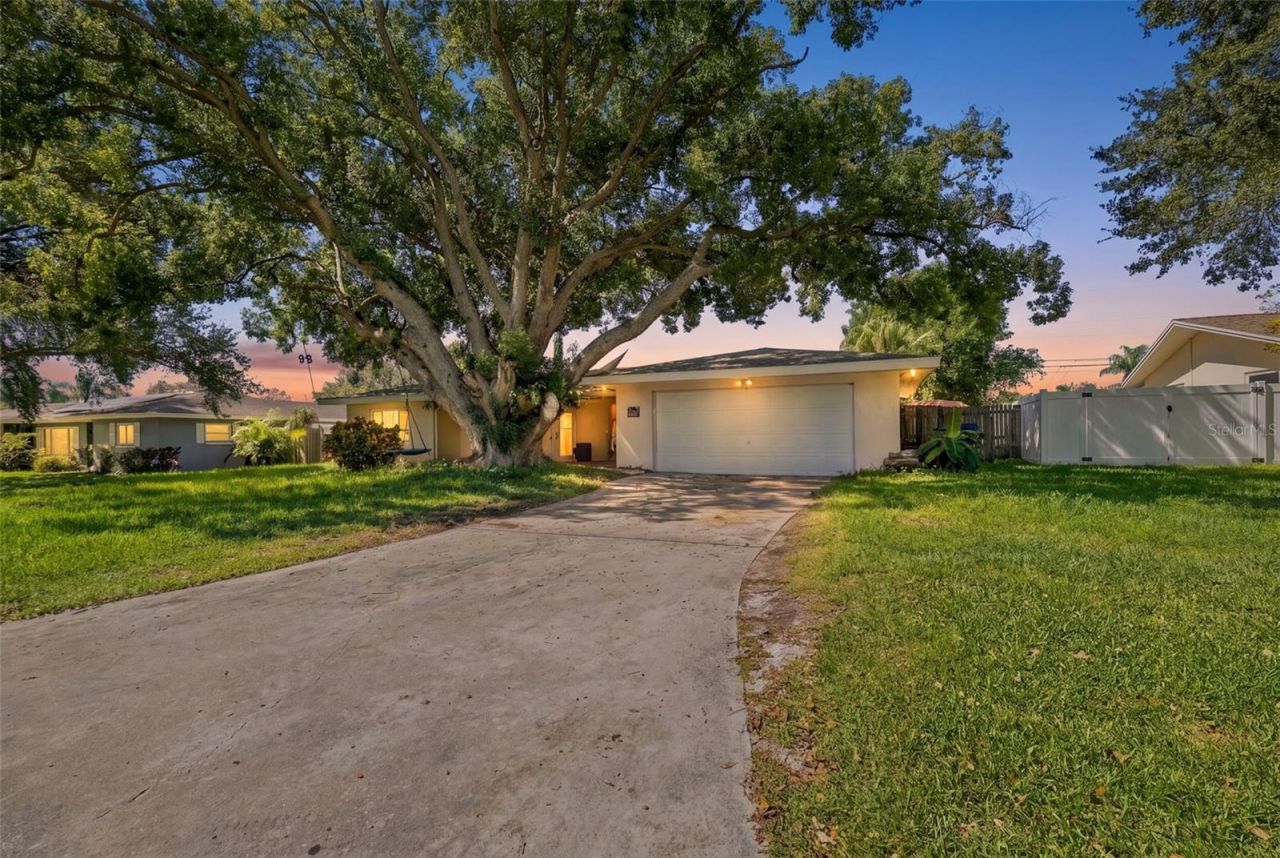
Welcome to this spacious 3-bedroom, 2-bathroom pool home located in the established Emerald Hill Estates neighborhood of Clearwater! Offering 1,926 square feet of living space, this single-story residence combines comfort, functionality, and the Florida lifestyle. Inside, you'll find a desirable split-bedroom floor plan, generous living areas, hard-surface flooring, and a wood-burning fireplace that adds warmth and character. Step outside to your own private backyard retreat, complete with a swimming pool and fenced yard, perfect for relaxing, entertaining guests, or enjoying Florida's beautiful weather year-round. Additional highlights include a two-car attached garage and a generously sized lot. Conveniently located near shopping, restaurants, parks, and major roadways, this home offers easy access to downtown Clearwater, Clearwater Beach, and the surrounding Tampa Bay area. With no HOA and plenty of indoor and outdoor living space, this property presents an excellent opportunity to enjoy all that Clearwater has to offer. Schedule your private showing today!
Property Features
Property Type: Residential - Single Family
Cooling: Central Air
Garage: 2 car attached
Heating: Central, Electric
Home Style: Florida, Ranch
Lot Size: 0.21 Acres
Roof Type: Shingle
Stories: 1.0
Taxes: $6,437
Year Built: 1959
Amenities
Ceiling Fans(s)
Split Bedroom
Thermostat
Walk-In Closet(s)
Private Mailbox
Sidewalk
Feature Descriptions
Appliances: Dishwasher, Microwave, Range, Refrigerator, Tankless Water Heater
Community Features: Deed Restrictions, Street Lights
Directions: North on Keene Road, (north of EastBay DR.), turn left on Penny Lane, right on Woodcrest Ave. Home will be on the left.
Exterior: Block, Stucco
Fireplace: Wood Burning
Fireplace Y/N: Yes
Flood Zone Code: X
Flooring: Carpet, Tile
Foundation: Slab
Garage Dimensions: 22x20
Home Warranty Y/N: No
Listing Terms: Cash, Conventional
Lot: Landscaped, Sidewalk, Paved
Lot Dimensions: 0.21
Number of Septics: 1
Ownership: Fee Simple
Parking: Driveway, Garage Door Opener
Parking Notes: Driveway, Garage Door Opener
Patio/Porch: Covered, Patio, Rear Porch, Screened
Pets Allowed: Yes
Pets Restrictions: Confirm pet restrictions with City of Clearwater
Pool: In Ground, Gunite, Screen Enclosure, Tile
Property Attached Y/N: No
Property Sub-Type: Single Family Residence
Sewer: Septic Tank
Showing Instructions: Appointment Only, Call Before Showing, Listing Agent Must Accompany, No Lockbox
Special Sale Provisions: None
Swimming Pool: Yes
Utilities: Cable Available, Electricity Connected, Phone Available, Public, Water Connected
Vegetation: Trees/Landscaped
Water: Public
Water Access Y/N: No
Windows: Blinds
Room Sizes
Primary Bedroom: 16x15
Bedroom 2: 15x12
Bedroom 3: 12x13
Kitchen: 12x4
Living Room: 25x25
Local Schools
High School: Clearwater High-PN
Middle School: Oak Grove Middle-PN
Elementary School: Plumb Elementary-PN
Listed By / Shown By
Listed By
Agency Name: RE/MAX REALTEC GROUP INC
Agency Contact: 727-789-5555
Shown By
Agency Title: Glory International Real Estate Company
Agency Phone: 386-775-7778

Estimate Your Payment
Estimated Payment
$ 1,669.17 per month $1,001.50 Principal & Interest $536.42 Property Tax $131.25 Homeowner's Insurance
1356 Woodcrest Avenue | MLS# TB8556474
This single family home located at 1356 Woodcrest Avenue , Clearwater, FL 33756 is currently listed for sale with an asking price of $450,000. This property was built in 1959 and has 3 bedrooms and 2 full baths with 1926 sq. ft. Woodcrest Avenue is located in the EMERALD HILL ESTATES subdivision. Search EMERALD HILL ESTATES real estate on www.gloryire.com today.