
BEDS4
BATHS2 full
SQUARE FEET1,370
MLS#O6454831
STATUSActive
PROPERTY TYPEResidential - Single Family
SUBDIVISIONPRAIRIE LAKE MANORS
Property Description
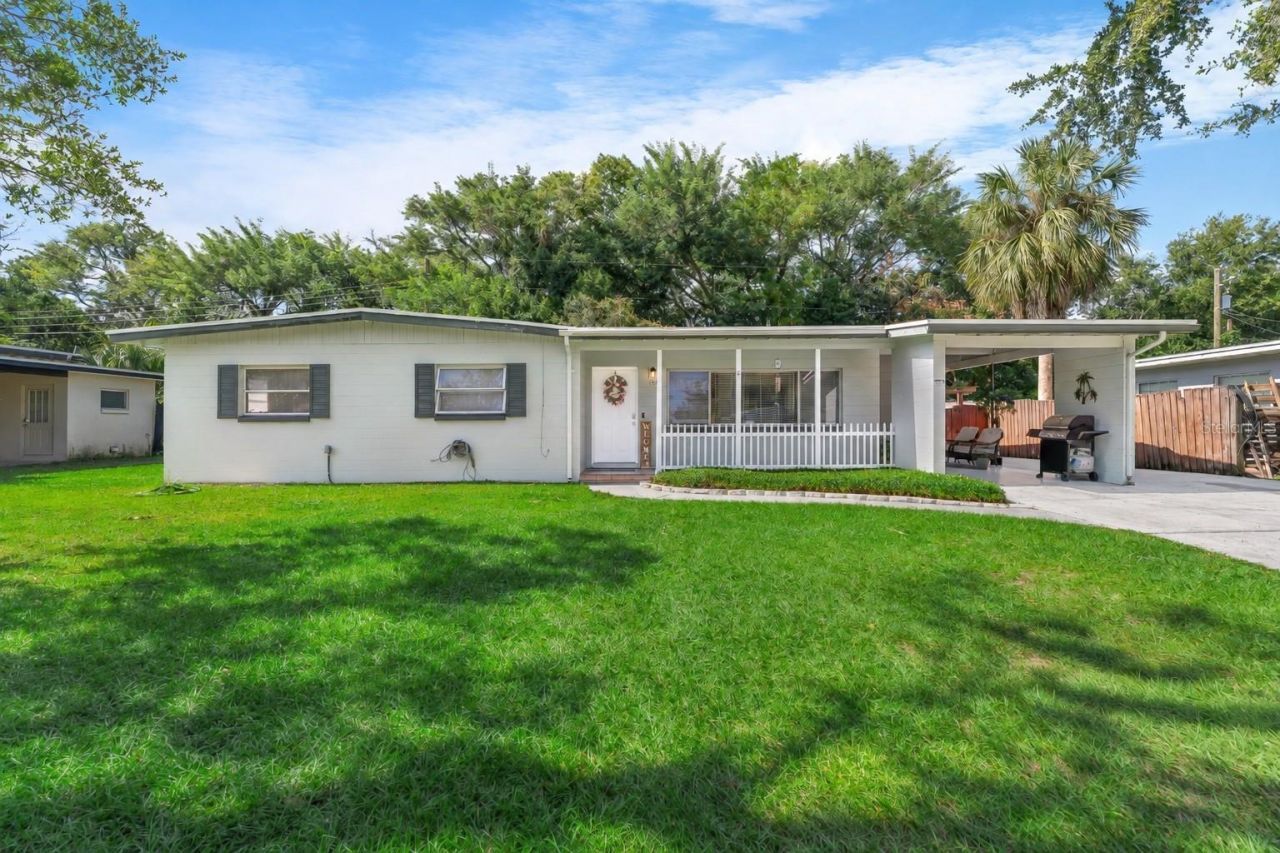
Virtually Staged. Welcome to 134 W Lauren Court, a charming single-story home nestled in the heart of Fern Park! Featuring 4 bedrooms, 2 bathrooms, over 1,350 square feet of living space, and a BRAND NEW 2026 ROOF, this home offers a wonderful combination of comfortable living spaces and an impressive backyard designed for entertaining. From the moment you arrive, you'll appreciate the inviting curb appeal, spacious front lawn, and welcoming covered front porch with charming white picket accents. Step inside to discover a bright and inviting living room featuring beautiful wood-look flooring and neutral finishes that create a warm and welcoming atmosphere. The adjoining dining area flows seamlessly into the updated kitchen, complete with white cabinetry, quartz countertops, decorative tile backsplash, stainless steel appliances, and ample cabinet storage. The home offers four comfortable bedrooms, two updated bathrooms, and a versatile Florida room/sunroom with direct access to the backyard, providing additional space for a home office, sitting area, hobby room, or second living area. The true highlight of this property is the expansive, fully fenced backyard, offering your own private outdoor retreat! Enjoy evenings around the custom fire pit surrounded by a dedicated seating area, relax in a hammock beneath the string lights, or unwind in the hot tub tucked beneath its own covered pavilion. Additional outdoor features include a spacious concrete entertaining area, multiple storage sheds, and plenty of green space for outdoor activities. The extended driveway and covered carport provide convenient parking and additional covered outdoor space. Conveniently located near shopping, dining, parks, and major roadways, including US-17/92, SR-436, and I-4, this home offers easy access to Winter Park, Maitland, Altamonte Springs, and Downtown Orlando. Whether you're hosting friends, enjoying a quiet evening outdoors, or simply relaxing at home, 134 W Lauren Court offers a fantastic opportunity to enjoy the Central Florida lifestyle. Schedule your private showing today!
Property Features
Property Type: Residential - Single Family
Cooling: Central Air
Fenced: Yes
Heating: Central
Home Style: Florida
Lot Size: 0.17 Acres
Roof Type: Membrane
Stories: 1.0
Taxes: $3,005
Year Built: 1959
Amenities
Kitchen/Family Room Combo
Solid Surface Counters
Thermostat
Vaulted Ceiling(s)
Awning(s)
Fire Pit
Lighting
Storage
Feature Descriptions
Additional Rooms: Florida Room
Appliances: Electric Water Heater, Range, Range Hood
Directions: From Interstate 4 (I-4), take Exit 92 toward SR 436/Altamonte Springs. Head east on SR 436 (Semoran Boulevard) toward Casselberry. Turn right onto Ronald Reagan Boulevard, then left onto Ballard Street. Continue to W Lauren Court and turn right. The prope
Exterior: Block
Fencing: Fenced, Wood
Flood Zone Code: X
Flooring: Carpet, Laminate, Tile
Foundation: Slab
Home Warranty Y/N: No
Listing Terms: Cash, Conventional, FHA, VA Loan
Lot: City Limits, Near Public Transit, Paved
Lot Dimensions: 0.17
Other Equipment: Fire Pit
Other Structures: Shed(s), Storage
Ownership: Fee Simple
Parking: Driveway
Parking Notes: Driveway
Patio/Porch: Covered, Rear Porch
Property Attached Y/N: No
Property Sub-Type: Single Family Residence
Sewer: Septic Tank
Showing Instructions: Sentri Lock Box, Call Listing Agent 2,ShowingTime
Special Sale Provisions: None
Utilities: Cable Available, Electricity Connected
Vegetation: Mature Landscaping, Trees/Landscaped
Water: Public
Water Access Y/N: No
Zoning: R-1A
Room Sizes
Kitchen: 16x8
Living Room: 20x12
Dining Room: 11x8
Primary Bedroom: 13x10
Bedroom 2: 11x10
Bedroom 3: 10x9
Listed By / Shown By
Listed By
Agency Name: CREEGAN GROUP
Agency Contact: 407-622-1111
Shown By
Agency Title: Glory International Real Estate Company
Agency Phone: 386-775-7778

Estimate Your Payment
Estimated Payment
$ 1,131.45 per month $778.95 Principal & Interest $250.42 Property Tax $102.08 Homeowner's Insurance
134 W Lauren Court | MLS# O6454831
This single family home located at 134 W Lauren Court, Casselberry, FL 32730 is currently listed for sale with an asking price of $350,000. This property was built in 1959 and has 4 bedrooms and 2 full baths with 1370 sq. ft. W Lauren Court is located in the PRAIRIE LAKE MANORS subdivision. Search PRAIRIE LAKE MANORS real estate on www.gloryire.com today.