
BEDS3
BATHS2 full
SQUARE FEET2,080
MLS#O6368952
STATUSActive
PROPERTY TYPEResidential - Single Family
SUBDIVISIONMARION OAKS
Property Description
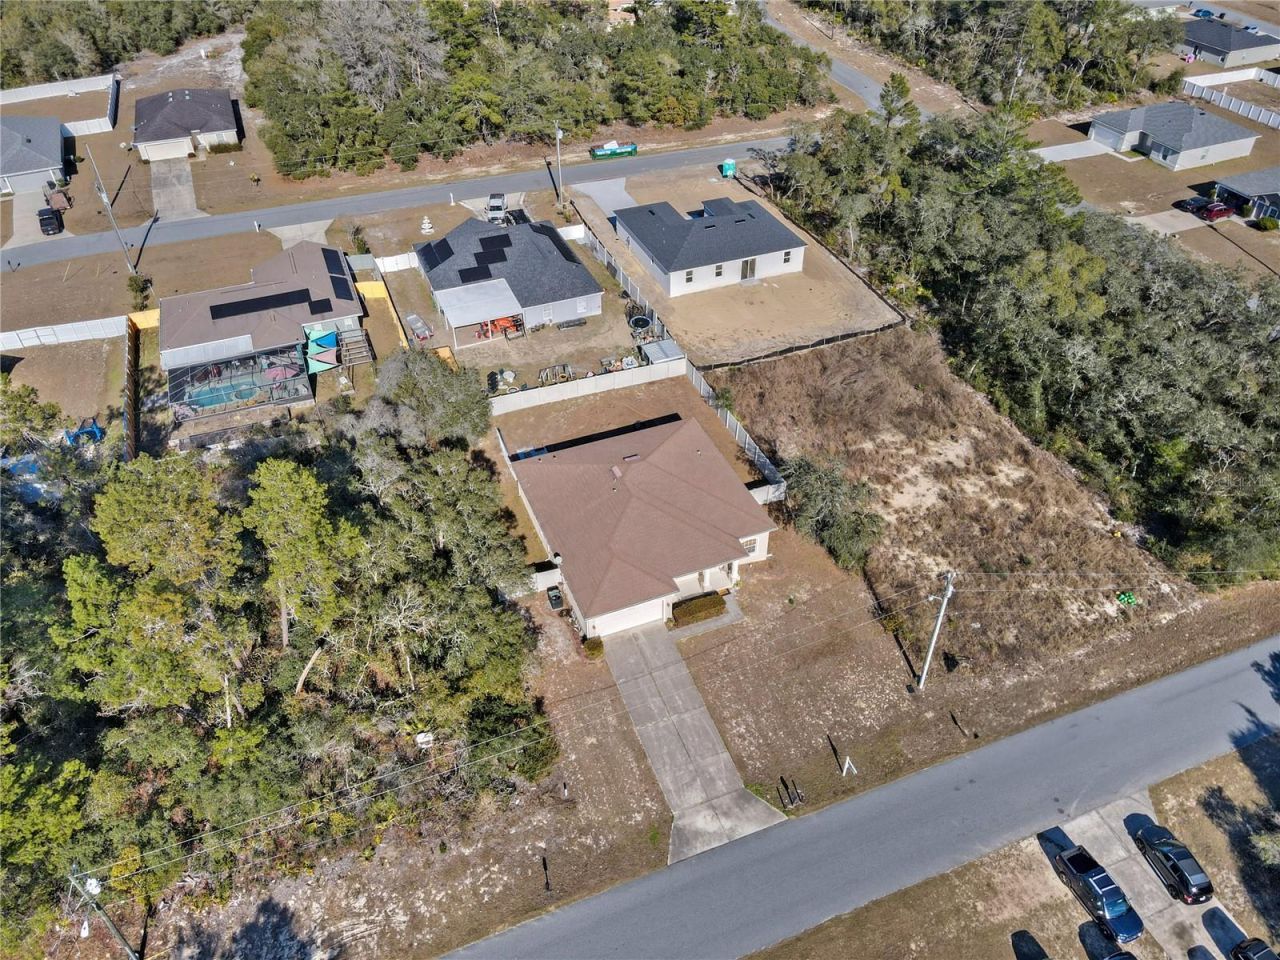
+++*** NEW PRICE***+++Seller says BRING ALL OFFERS+++Charming one-owner custom-built home in suburban Ocala, offering elegance and convenience near shopping, dining, schools, and recreation. The foyer opens to a private formal living room and elegant formal dining room with easy access to the kitchen. Volume ceilings throughout enhance the spacious feel.The well-appointed kitchen features abundant cabinetry, generous storage, and a serving area, flowing into the family room with backyard access and a built-in entertainment center. Interior utility room adds everyday convenience.Split-bedroom floor plan with three bedrooms, two full baths, and ample closet space. The luxurious primary suite includes a walk-in closet, garden-style tub, and private water closet. Enjoy a front porch with sitting area, a concrete back stoop, and a vinyl-fenced backyard with security lighting.Priced for condition, this home offers superior character and design in a market of standard track-style construction. Shown to be bought-call today to schedule your private showing.
Property Features
Property Type: Residential - Single Family
Cooling: Central Air
Fenced: Yes
Garage: 2 car attached
Heating: Central, Heat Pump
Home Style: Contemporary
Lot Size: 0.23 Acres
Roof Type: Shingle
Stories: 1.0
Taxes: $2,372
Year Built: 2006
Amenities
Built-in Features
Ceiling Fans(s)
Eat-in Kitchen
High Ceilings
Primary Bedroom Main Floor
Solid Surface Counters
Solid Wood Cabinets
Walk-In Closet(s)
Window Treatments
Lighting
Private Mailbox
Private Yard
Sprinkler Metered
Feature Descriptions
Additional Rooms: Family Room, Formal Dining Room Separate, Formal Living Room Separate, Inside Utility
Appliances: Dishwasher, Electric Water Heater, Microwave, Range, Refrigerator
Days on Site: 156
Directions: from I-75, exit SW Hwy 484 go west. Take SW 133rd Ln Rd to SW 134th Loop/SW 29th Cir.
Exterior: Block, Stucco
Fencing: Vinyl
Flood Zone Code: X
Flooring: Carpet, Laminate, Vinyl
Foundation: Slab
Garage Dimensions: 20x21
Home Warranty Y/N: No
Listing Terms: Cash, Conventional, FHA
Lot: In County, Landscaped, Paved
Lot Dimensions: 0.23
Other Equipment: Private Yard
Ownership: Fee Simple
Parking: Driveway
Parking Notes: Driveway
Property Attached Y/N: No
Property Sub-Type: Single Family Residence
Security: Closed Circuit Camera(s), Security Lights, Security System
Sewer: Septic Tank
Showing Instructions: ShowingTime
Special Sale Provisions: None
Utilities: BB/HS Internet Available, Electricity Connected, Water Connected
Vegetation: Mature Landscaping
Water: Well
Water Access Y/N: No
Windows: Blinds
Zoning: R1
Room Sizes
Bathroom 2: 5x8
Primary Bedroom: 16x13.9
Bedroom 2: 11.25x14
Primary Bathroom: 12.9x17.8
Bedroom 1: 12.5x13.5
Family Room: 25x17
Kitchen: 20x15
Dining Room: 14x12.5
Living Room: 14x12.5
Local Schools
High School: West Port High School
Middle School: Horizon Academy/Mar Oaks
Elementary School: Marion Oaks Elementary School
Listed By / Shown By
Listed By
Agency Name: SACKETT INVESTMENT COMPANY
Agency Contact: 407-862-1866
Shown By
Agency Title: Glory International Real Estate Co
Agency Phone: 386-775-7778

Estimate Your Payment
Estimated Payment
$ 896.90 per month $618.21 Principal & Interest $197.67 Property Tax $81.02 Homeowner's Insurance
13370 SW 29th Circle | MLS# O6368952
This single family home located at 13370 SW 29th Circle, Ocala, FL 34473 is currently listed for sale with an asking price of $277,777. This property was built in 2006 and has 3 bedrooms and 2 full baths with 2080 sq. ft. SW 29th Circle is located in the MARION OAKS subdivision. Search MARION OAKS real estate on www.gloryire.com today.