
BEDS3
BATHS4 full 2 partial
SQUARE FEET8,452
MLS#A4705805
STATUSActive
PROPERTY TYPEResidential - Single Family
SUBDIVISIONHARBOR ACRES
Property Description
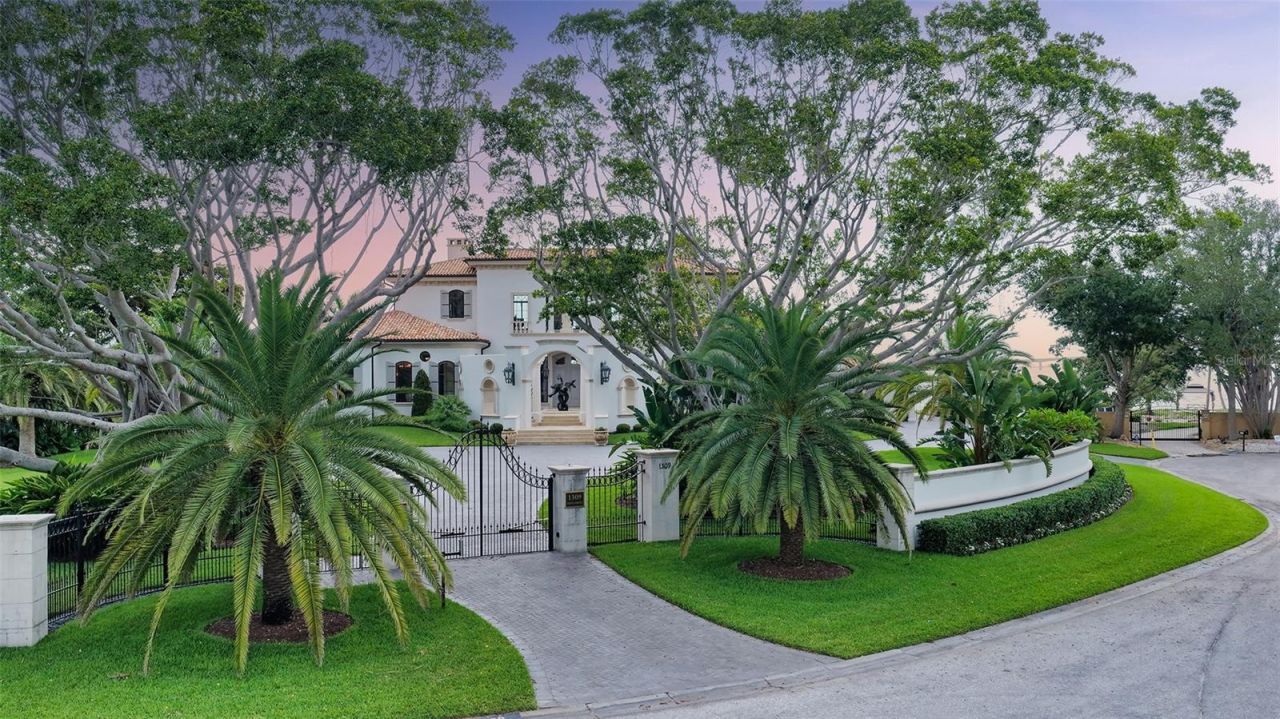
Behind iron gates, this extraordinary private waterfront estate spans 1.44 acres with 230 feet of west-facing Sarasota Bay frontage in coveted Harbor Acres. Designed by Wm. Thorning Little and custom built by Bruce Saba, it combines the presence and patina of a European estate with the comfort and technology of modern construction. Bespoke elements sourced from Europe include restored antique doors from the U.S. Embassy in Belgium, hand-carved cabinetry and doors, Antique French limestone and oak floors, hand-made clay roof tiles, and 14-foot ceilings with exquisite chandeliers. Living spaces, all three bedroom suites, and three covered terraces embrace sweeping bay views and spectacular sunsets. Courtyards are adorned with reflecting pools and Bill Barrett sculptures. A blue-glass tiled infinity-edge, saltwater pool and spa enhance the enclosed grounds. A Grand Palais La Cornue stove with drawers anchors the culinary kitchen. Two elevators, Hope custom windows and doors with hurricane glass, a whole house generator, and information on features too plentiful to mention are available upon request. There is ample room for a guest house with garages and two locations have been identified. Architects Wm. Thorning Little and Cliff Scholz have both presented conceptual drawings available to the buyer.
Property Features
Property Type: Residential - Single Family
Cooling: Central Air, Humidity Control, Zoned
Garage: 3 car attached
Heating: Central, Electric, Propane, Zoned
Home Style: French Provincial
Lot Size: 1.44 Acres
Roof Type: Tile
Stories: 2.0
Taxes: $216,386
Year Built: 2010
Amenities
Accessibility Features
Built-in Features
Ceiling Fans(s)
Central Vaccum
Crown Molding
Eat-in Kitchen
Elevator
High Ceilings
Primary Bedroom Main Floor
Solid Surface Counters
Solid Wood Cabinets
Split Bedroom
Stone Counters
Thermostat
Walk-In Closet(s)
Wet Bar
Window Treatments
Balcony
Lighting
Feature Descriptions
Accessibility Features: Accessible Elevator Installed
Additional Rooms: Breakfast Room Separate, Den/Library/Office, Family Room, Formal Dining Room Separate, Formal Living Room Separate, Great Room, Inside Utility
Appliances: Freezer, Microwave, Range, Range Hood, Refrigerator, Tankless Water Heater, Washer, Water Filtration System
Body of Water: SARASOTA BAY
Builder: Bruce Saba
Days on Site: 1
Directions: Orange Avenue south from downtown, West on Hillview continue to Vista Drive
Exterior: Block, Stucco
Fireplace: Family Room, Gas, Non Wood Burning, Primary Bedroom
Fireplace Y/N: Yes
Flood Zone Code: VE
Flooring: Brick, Marble, Wood
Foundation: Stem Wall
Frontage Bay Harbor: 230
Home Warranty Y/N: No
Lot: Flood Insurance Required, FloodZone, Oversized Lot, Private
Lot Dimensions: 1.44
Number of Wells: 1
Other Equipment: Irrigation Equipment, Generator
Ownership: Fee Simple
Parking: Driveway, Garage Door Opener, Garage Faces Side, Ground Level, Guest, Off Street
Parking Notes: Driveway, Garage Door Opener, Garage Faces Side, Grou
Patio/Porch: Covered, Front Porch, Rear Porch
Pool: In Ground, Infinity, Lighting, Pool Sweep, Salt Water, Self Cleaning, Tile
Property Attached Y/N: No
Property Sub-Type: Single Family Residence
Security: Secured Garage/Parking, Security Gate
Sewer: Public Sewer
Showing Instructions: Appointment Only, Gate Code Required, No Lockbox, ShowingTime
Spa: Heated, In Ground
Special Sale Provisions: None
Special View Info: Water
Swimming Pool: Yes
Utilities: BB/HS Internet Available, Cable Connected, Electricity Connected, Public, Sprinkler Well, Water Connected
Vegetation: Mature Landscaping
Water: Public
Water Access: Bay/Harbor
Water Access Y/N: Yes
Waterfront Features: Bay/Harbor, Seawall - Concrete, Seawall - Other
Water View: Bay/Harbor - Full
Zoning: RSFE
Room Sizes
Primary Bedroom: 25x21
Bedroom 2: 17x17
Bedroom 3: 17x17
Living Room: 30x22
Dining Room: 21x14
Great Room: 23x30
Kitchen: 20x19
Office: 22x17
Listed By / Shown By
Listed By
Agency Name: COLDWELL BANKER REALTY
Agency Contact: 941-383-6411
Shown By
Agency Title: Glory International Real Estate Company
Agency Phone: 386-775-7778

Estimate Your Payment
Estimated Payment
$ 67,999.24 per month $44,177.49 Principal & Interest $18,032.17 Property Tax $5,789.58 Homeowner's Insurance
1309 Vista Drive | MLS# A4705805
This single family home located at 1309 Vista Drive, Sarasota, FL 34239 is currently listed for sale with an asking price of $19,850,000. This property was built in 2010 and has 3 bedrooms and 4 full and 2 partial baths with 8452 sq. ft. Vista Drive is located in the HARBOR ACRES subdivision. Search HARBOR ACRES real estate on www.gloryire.com today.