
BEDS2
BATHS2 full
SQUARE FEET886
MLS#S5158718
STATUSActive
PROPERTY TYPEResidential - Condominium
SUBDIVISIONPLANTATION PARK PRIVATE RESIDENCE
Property Description
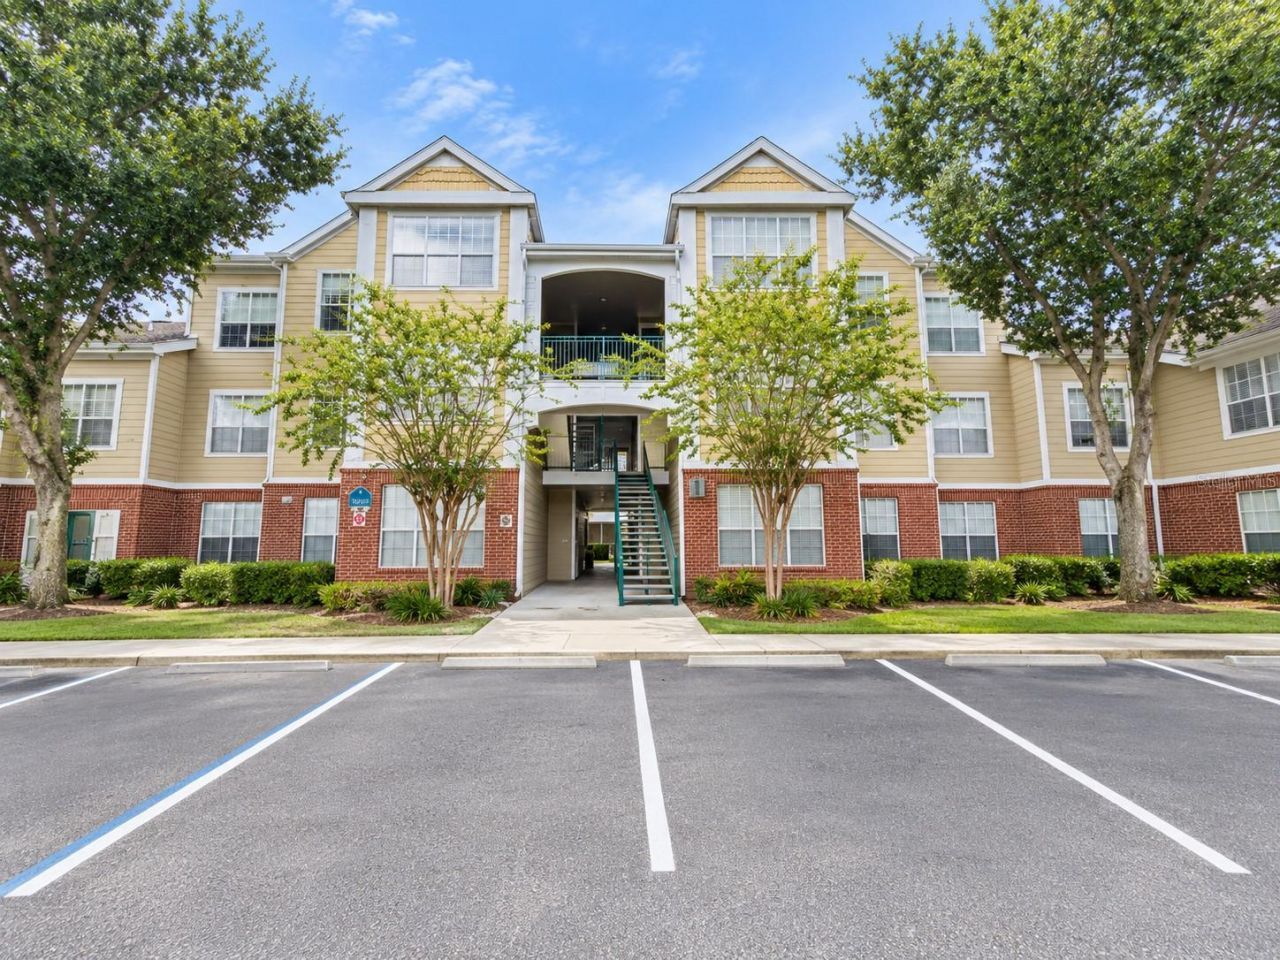
Discover bright, spacious living in this inviting 2-bedroom, 2-bathroom condo in gated Plantation Park! Situated on the third floor, this vacant, move-in-ready residence features vaulted ceilings and an airy, open floor plan complemented by stylish luxury vinyl flooring. The kitchen comes with granite countertops, Frigidaire stainless steel appliances, and a convenient breakfast bar, while the adjoining dinette offers a welcoming spot for everyday meals.Step outside to your spacious, private, screened-in covered balcony-an ideal retreat for morning coffee or relaxing evenings. A walk-in closet adds generous storage, and the included washer and dryer make daily living easy.Enjoy community amenities including a sparkling pool, fitness center, tennis courts, and playground, with water and internet included in the HOA dues. Ideally located near Orlando's theme parks, shopping, and major highways, this condo offers an exciting opportunity for a primary residence or investment property. Schedule your private showing today!
Property Features
Property Type: Residential - Condominium
Cooling: Central Air
Heating: Central, Electric
Lot Size: 0.02 Acres
Roof Type: Shingle
Stories: 3.0
Taxes: $1,604
Year Built: 1996
Amenities
Ceiling Fans(s)
Kitchen/Family Room Combo
Open Floorplan
Stone Counters
Thermostat
Vaulted Ceiling(s)
Walk-In Closet(s)
Balcony
Lighting
Playground
Rain Gutters
Sidewalk
Tennis Court(s)
Feature Descriptions
Appliances: Dishwasher, Disposal, Dryer, Microwave, Range, Refrigerator, Washer
Association Amenities: Clubhouse, Fitness Center, Gated, Playground, Pool, Tennis Court(s)
Community Features: Clubhouse, Community Mailbox, Deed Restrictions, Fitness Center, Gated Community - No Guard, Playground, Pool, Sidewalks, Tennis Court(s)
Days on Site: 16
Directions: From I-4, take Exit 68 and head south on SR 535/S. Apopka Vineland Road. Turn left onto Vineland Avenue, then right into Plantation Park. Bear left toward the community gate. Once inside, follow Plantation Park Circle to Building 11 at 13016 Plantation Pa
Exterior: Block, Concrete
Fireplace: Living Room
Fireplace Y/N: Yes
Flood Zone Code: X
Flooring: Ceramic Tile, Luxury Vinyl
Foundation: Slab
HOA Fee: 490/ Monthly
HOA Y/N: Yes
Home Warranty Y/N: No
Listing Terms: Cash, Conventional
Lot Dimensions: 0.02
Other Equipment: Playground
Ownership: Fee Simple
Pets Allowed: Yes
Pets Restrictions: Contact HOA for pet restrictions.
Pets Weight (Max): 75
Property Attached Y/N: No
Property Sub-Type: Condominium
Sewer: Public Sewer
Showing Instructions: Call Listing Agent, Combination Lock Box, Gate Code Required, Go Direct, ShowingTime
Special Sale Provisions: None
Utilities: Public
Water: Public
Water Access Y/N: No
Zoning: P-D
Room Sizes
Kitchen: 8x9
Dinette: 8x7
Family Room: 11x11
Primary Bedroom: 12x13
Primary Bathroom: 5x8
Bedroom 2: 11x11
Bathroom 2: 5x7
Balcony/Porch/Lanai: 9x13
Listed By / Shown By
Listed By
Agency Name: THE PROPERTY FIRM
Agency Contact: 407-530-5444
Shown By
Agency Title: Glory International Real Estate Company
Agency Phone: 386-775-7778

Estimate Your Payment
Estimated Payment
$ 700.04 per month $500.75 Principal & Interest $133.67 Property Tax $65.62 Homeowner's Insurance
13016 Plantation Park Circle, Unit 1134 | MLS# S5158718
This condo located at 13016 Plantation Park Circle, Unit 1134, Orlando, FL 32821 is currently listed for sale with an asking price of $224,999. This property was built in 1996 and has 2 bedrooms and 2 full baths with 886 sq. ft. Plantation Park Circle, Unit 1134 is located in the PLANTATION PARK PRIVATE RESIDENCE subdivision. Search PLANTATION PARK PRIVATE RESIDENCE real estate on www.gloryire.com today.