
BEDS3
BATHS2 full 1 partial
SQUARE FEET1,836
MLS#O6449185
STATUSActive
PROPERTY TYPEResidential - Single Family
SUBDIVISIONSERENADE AT OVATION
Property Description
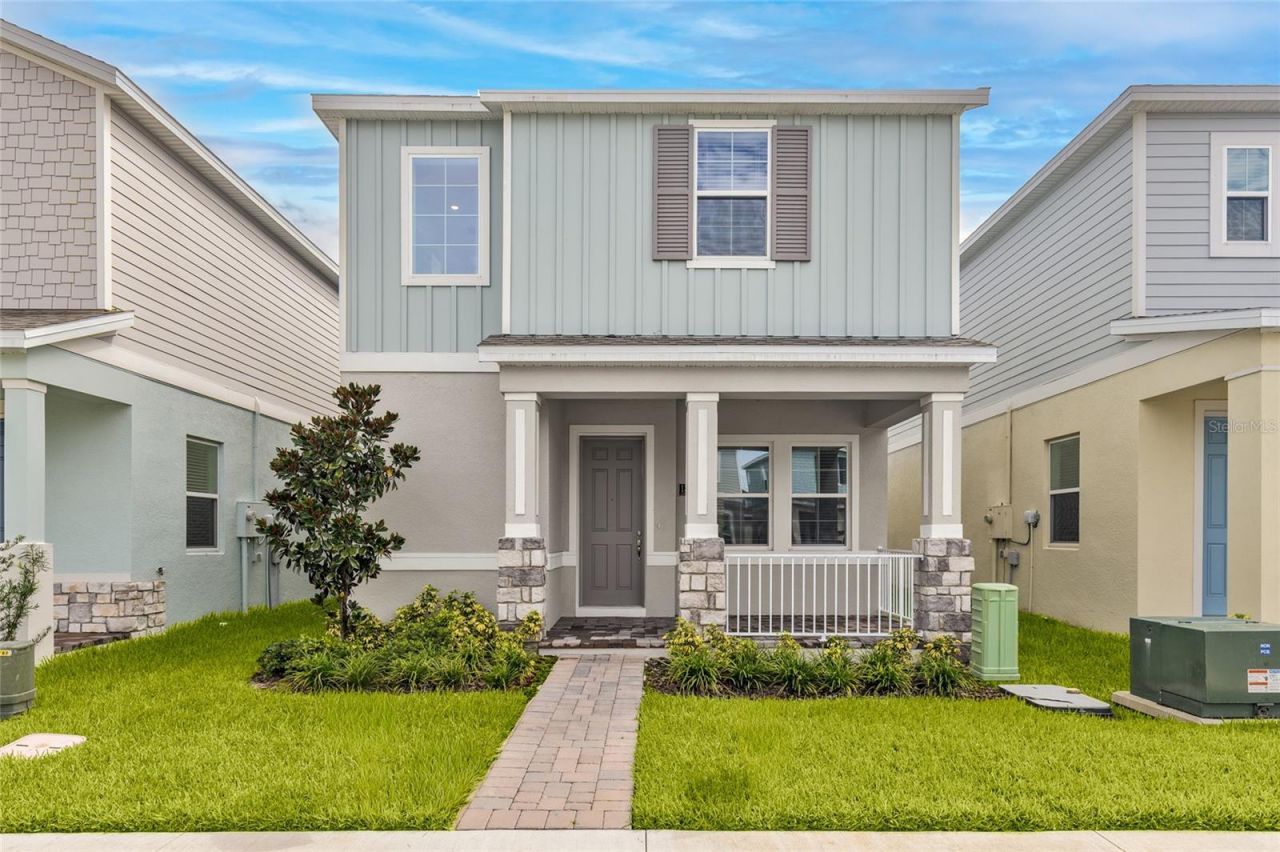
Welcome to the stunning Brantley Model, a brand-new bungalow-style single-family home in desirable Winter Garden, Florida, where modern luxury meets timeless charm. Offering 1,836 square feet of thoughtfully designed living space, this beautiful 3-bedroom, 2.5-bath home features an inviting open-concept layout, oversized windows, and abundant natural light throughout.The heart of the home is the beautifully upgraded gourmet kitchen, showcasing premium finishes, elegant quartz countertops, custom cabinetry, and stainless steel appliances. Perfect for entertaining or everyday living, the kitchen flows seamlessly into the bright and spacious living areas, creating a warm and welcoming atmosphere.Step outside through the charming breezeway to your private paver courtyard-an ideal setting for al fresco dining, morning coffee, or relaxing evenings outdoors. Additional highlights include a convenient two-car garage, stylish architectural details, and a thoughtfully designed layout that balances comfort, functionality, and sophistication.With its blend of contemporary upgrades, classic bungalow character, and seamless indoor-outdoor living, the Brantley Model offers an exceptional opportunity to enjoy the best of new construction in Winter Garden. Experience the perfect place to call home!
Property Features
Property Type: Residential - Single Family
Cooling: Central Air
Heating: Central, Electric
Home Style: Florida
Lot Size: 0.09 Acres
Roof Type: Shingle
Stories: 2.0
Taxes: $415
Year Built: 2025
Amenities
High Ceilings
Open Floorplan
PrimaryBedroom Upstairs
Solid Surface Counters
Split Bedroom
Thermostat
Walk-In Closet(s)
Window Treatments
Lighting
Sidewalk
Feature Descriptions
Appliances: Dishwasher, Disposal, Electric Water Heater, Exhaust Fan, Microwave, Range, Refrigerator
Association Amenities: Park, Playground
Builder: Dream Finders Homes
Community Features: Community Mailbox, Deed Restrictions, Park, Playground, Sidewalks, Street Lights
Days on Site: 2
Directions: West Buena Vista dr - left on Western Way - left on Avalon rd - right on Laynard way - left on Serene Glade rd
Exterior: Block, Cement Siding, Stone, Stucco
Flood Zone Code: x
Flooring: Carpet, Ceramic Tile
Foundation: Slab
Garage Dimensions: 23x24
HOA Fee: 160/ Monthly
HOA Y/N: Yes
Home Warranty Y/N: Yes
Listing Terms: Cash, Conventional, FHA, VA Loan
Lot: Cleared, Sidewalk, Paved
Lot Dimensions: 0.09
Model: Brantley
Number of Pets: 2
Other Equipment: Irrigation Equipment
Ownership: Fee Simple
Parking: Alley Access, Driveway, Garage Door Opener, Garage Faces Rear
Parking Notes: Alley Access, Driveway, Garage Door Opener, Garage Fa
Patio/Porch: Covered, Front Porch, Patio, Porch
Pets Allowed: Yes
Pets Restrictions: Check with the HOA for any restrictions
Property Attached Y/N: No
Property Sub-Type: Single Family Residence
Security: Smoke Detector(s)
Sewer: Public Sewer
Showing Instructions: ShowingTime
Special Sale Provisions: None
Utilities: Cable Available, Electricity Available, Fire Hydrant, Public, Sewer Available, Underground Utilities, Water Available
Water: Public
Water Access Y/N: No
Windows: Blinds, Double Pane Windows
Zoning: PUD
Room Sizes
Dining Room: 16x12
Kitchen: 12x10
Great Room: 17.4x15.4
Bedroom 2: 11.7x10
Bedroom 3: 10.11x10
Loft: 10x10
Primary Bedroom: 15.2x13.6
Local Schools
High School: Horizon High School
Middle School: Water Spring Middle
Elementary School: Water Spring Elementary
Listed By / Shown By
Listed By
Agency Name: LPT REALTY LLC
Agency Contact: 877-366-2213
Shown By
Agency Title: Glory International Real Estate Company
Agency Phone: 386-775-7778

Estimate Your Payment
Estimated Payment
$ 1,368.69 per month $1,179.53 Principal & Interest $34.58 Property Tax $154.58 Homeowner's Insurance
13013 Serene Glade Road | MLS# O6449185
This single family home located at 13013 Serene Glade Road , Winter Garden, FL 34787 is currently listed for sale with an asking price of $529,990. This property was built in 2025 and has 3 bedrooms and 2 full and 1 partial baths with 1836 sq. ft. Serene Glade Road is located in the SERENADE AT OVATION subdivision. Search SERENADE AT OVATION real estate on www.gloryire.com today.