
BEDS2
BATHS2 full
SQUARE FEET1,745
MLS#G5106492
STATUSActive
PROPERTY TYPEResidential - Single Family
SUBDIVISIONSPRUCE CREEK GC
Property Description
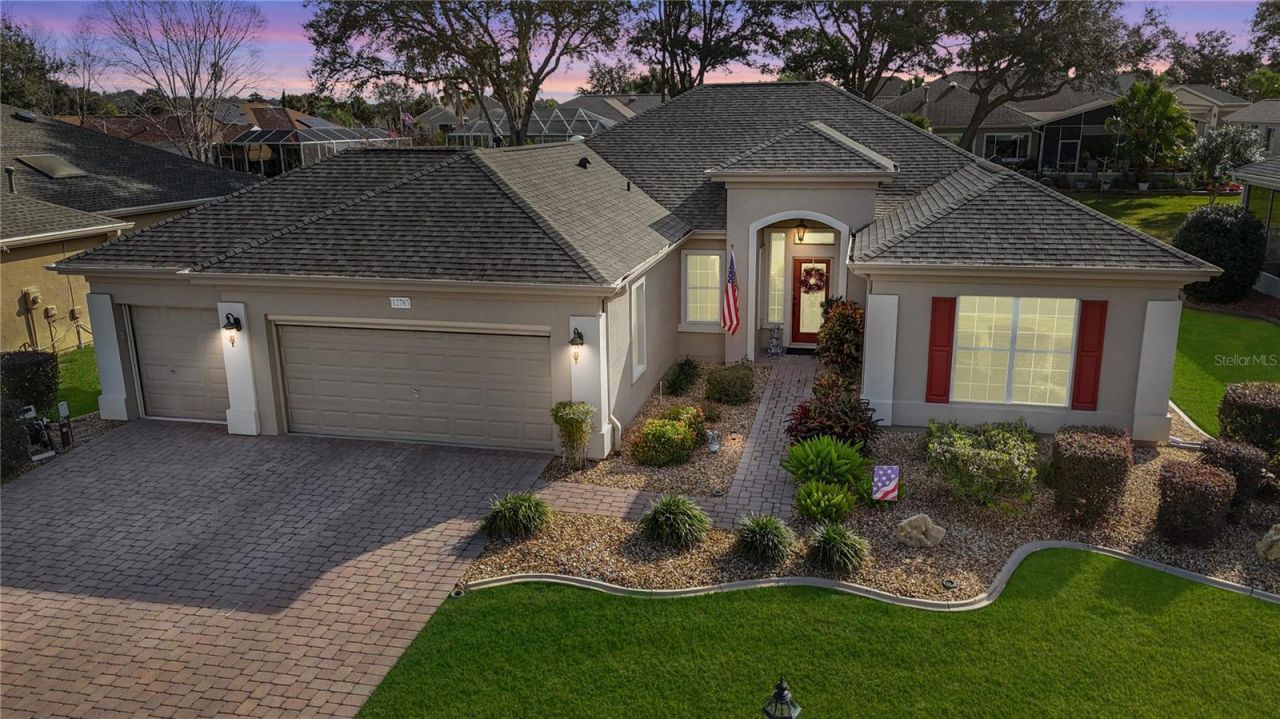
This home shows like a model. Change in plans and the sellers are needing to sell their forever home. Located in the gated 55+ Community of Del Webb's Spruce Creek Golf & Country Club in Summerfield, Florida with a park-like setting and close to The Villages. This gated community offers so much; (4) 9-hole golf courses, softball, pickleball, tennis, bocce, horseshoes, state-of-the art Fitness Center with indoor pool, restaurant and pro-shop. Two outside heated pools. Community Center w/meeting rooms and a large ballroom. Many clubs and activities to numerous to mention here. This immaculate home is not too big and not too small. Great curb appeal w/professional landscaping. Paver drive, walkway and patio. Designer glass leaded entry door w/phantom screen. Foyer has designer medallion on the floor and let's visitors know this is no ordinary home. Home has tile on the diagonal & laminate flooring throughout, no carpeting. All lighting and fans have been replaced recently. Island shutters throughout! Open floor plan. Kitchen features breakfast bar w/pendent lights, closet pantry, granite counter tops, newer stainless steel appliances, a solar tube for natural lighting and stacked cabinetry. Nook has bay windows overlooking lush landscaping and the lanai/patio area. Florida lifestyle at your finger tips. The enclosed climate controlled lanai offers another 340 square feet of living area not reflected in the property appraiser's website. The floor has tile and roll-up blinds on the windows. Adjacent is a paver patio ((14'x30') with a great eastern exposure to enjoy the weather and grillin' & chillin'. Privacy is at a premium here with a planting island equipped with electrical hook-ups for lighting or a waterfall feature. Create your own Zen Garden. The living area also overlooks the backyard and is open to the kitchen and nook. It also has room for a formal dining area if you so desire. Bonus room between garage entry and the kitchen and is used for a home office. Primary suite has laminate flooring and also feature the bay window like the breakfast nook. Large walk-in closet. Primary bath has water closet, large shower and makeup station included in the sink and vanity. Guest bedroom/bath very ample for visiting guests. The oversized garage (the mancave) is perfect for golf cart parking and a workshop area (9'x21'). Features keyless entry for both doors, pull-down stairs and attic storage, laundry, window, gas water heater and remote screen. Architectural shingle (2022), HVAC (2011), water heater (2019), exterior paint (2018). Private irrigation well saving you money monthly. This home is located in the quiet area of Torrey Pines and close to the fitness center and Peninsula Park.
Property Features
Property Type: Residential - Single Family
Cooling: Central Air
Garage: 2 car attached
Heating: Natural Gas
Home Style: Florida
Lot Size: 0.19 Acres
Roof Type: Shingle
Stories: 1.0
Taxes: $4,566
Year Built: 2002
Amenities
Ceiling Fans(s)
Crown Molding
High Ceilings
Kitchen/Family Room Combo
Open Floorplan
Primary Bedroom Main Floor
Solid Surface Counters
Solid Wood Cabinets
Walk-In Closet(s)
Window Treatments
Private Mailbox
Feature Descriptions
Additional Rooms: Bonus Room, Breakfast Room Separate, Den/Library/Office, Family Room, Formal Dining Room Separate
Appliances: Dishwasher, Disposal, Dryer, Gas Water Heater, Microwave, Refrigerator, Touchless Faucet, Washer
Builder: Del Webb
Community Features: Street Lights
Days on Site: 136
Directions: Highway 441/27 and the intersection of Del Webb Boulevard. Turn East on to Del Webb Boulevard and clear the gate. Continue on Del Webb Boulevard until the 2nd SE 130th Loop. (Turn left). Turn right onto SE 91st Court. Home will be on the right.
Exterior: Concrete, Stucco
Flood Zone Code: x
Flooring: Laminate, Tile
Foundation: Slab
Garage Dimensions: 20x22
HOA Fee: 214/ Monthly
HOA Y/N: Yes
Home Warranty Y/N: No
Listing Terms: Cash, Conventional, VA Loan
Lot: Cleared, Landscaped, Level, Paved, Private
Lot Dimensions: 0.19
Model: Madeira
Number of Pets: 2
Number of Wells: 1
Other Equipment: Irrigation Equipment
Ownership: Fee Simple
Parking: Driveway, Garage Door Opener, Golf Cart Garage, Off Street, Oversized
Parking Notes: Driveway, Garage Door Opener, Golf Cart Garage, Off S
Patio/Porch: Covered, Enclosed, Rear Porch
Pets Allowed: Yes
Pets Restrictions: See Deed Restrictions
Property Attached Y/N: No
Property Sub-Type: Single Family Residence
Security: Gated Community, Smoke Detector(s)
Senior Community: Yes
Sewer: Public Sewer
Showing Instructions: Supra Lock Box, Appointment Only, ShowingTime
Special Sale Provisions: None
Utilities: Cable Available, Electricity Connected, Fire Hydrant, Natural Gas Connected, Sewer Connected, Sprinkler Well, Underground Utilities, Water Connected
Vegetation: Trees/Landscaped
Water: Public
Water Access Y/N: No
Windows: Window Treatments
Zoning: PUD
Room Sizes
Great Room: 28x24.1
Dinette: 15x9.6
Primary Bedroom: 33.3x25
Listed By / Shown By
Listed By
Agency Name: RE/MAX PREMIER REALTY LADY LK
Agency Contact: 352-753-2029
Shown By
Agency Title: Glory International Real Estate Co
Agency Phone: 386-775-7778

Estimate Your Payment
Estimated Payment
$ 1,261.28 per month $778.73 Principal & Interest $380.50 Property Tax $102.05 Homeowner's Insurance
12783 SE 91st Court | MLS# G5106492
This single family home located at 12783 SE 91st Court, Summerfield, FL 34491 is currently listed for sale with an asking price of $349,900. This property was built in 2002 and has 2 bedrooms and 2 full baths with 1745 sq. ft. SE 91st Court is located in the SPRUCE CREEK GC subdivision. Search SPRUCE CREEK GC real estate on www.gloryire.com today.