
BEDS4
BATHS3 full
SQUARE FEET1,926
MLS#OM681345
STATUSActive
PROPERTY TYPEResidential - Single Family
SUBDIVISIONLAKE WEIR HEIGHTS
Property Description
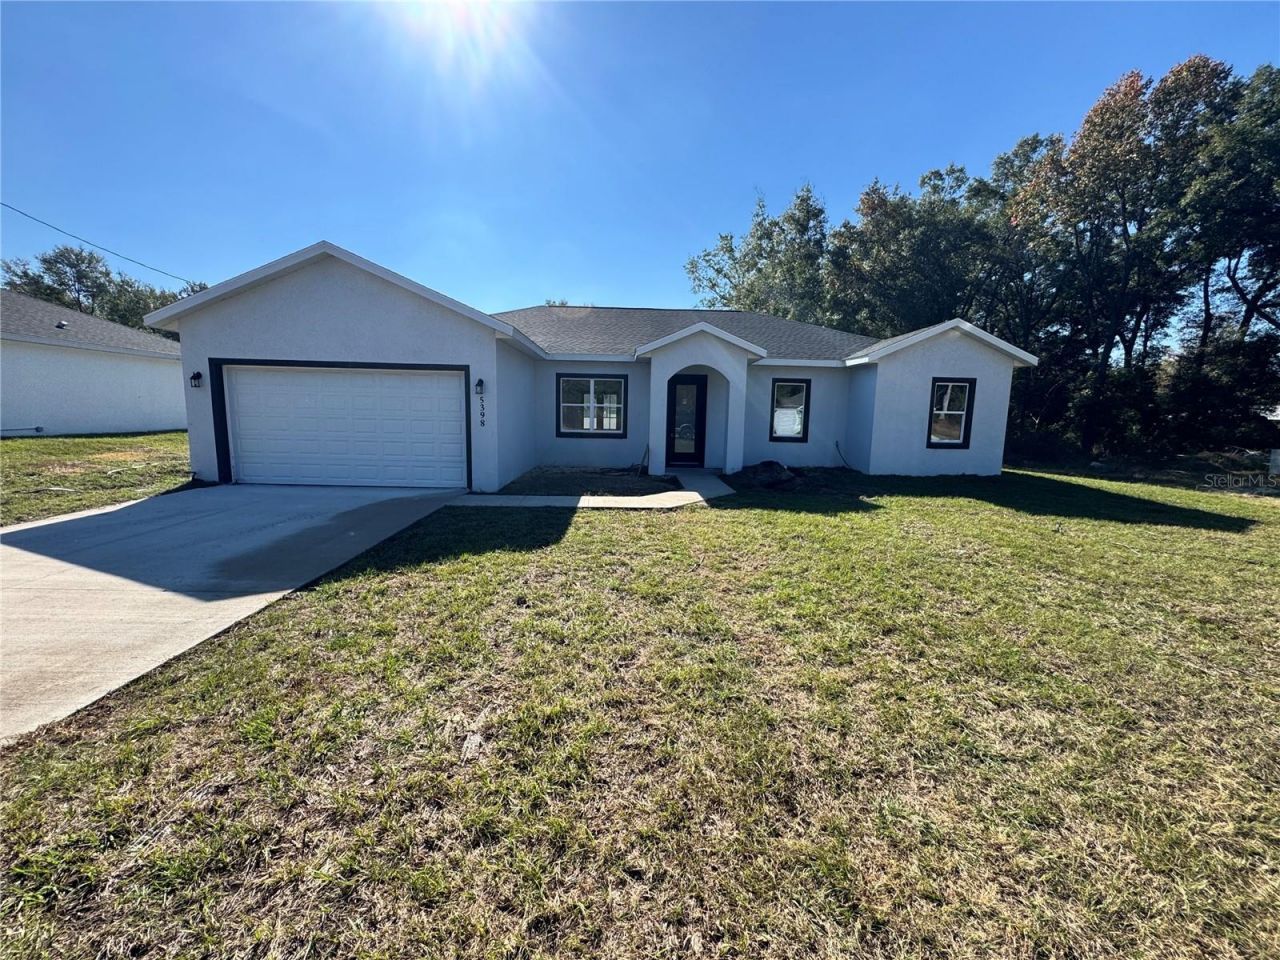
Under Construction. BRAND NEW CONSTRUCTION 4/3/2 OPEN FLOOR CONCEPT 1926 SQ FT UNDER AIR, 2751 TOTAL SQ FT WITH 10 FT CEILINGS. ESTIMATED COMPLETION DATE IS JANUARY/FEBRUARY. THIS HOME HAS A OPEN FLOOR CONCEPT, GRANITE COUNTERTOPS, WALK IN PANTRY, LVP THROUGHOUT THE HOME, CEILING FANS IN EVERY ROOM, THE MASTER BEDROOM HAS HIS AND HER CLOSETS, HIS AND HER SINKS. BEDROOMS 3 AND 4 HAVE A JACK AND JILL BATHROOM WITH DUAL VANITY'S. COVERED LANAI. 20 MINS AWAY FROM THE OCKLAWAHA RIVER, 6 MINS AWAY FROM GATOR JOE'S AND LAKE WEIR. GREAT FOR A FIRST TIME HOME BUYER, INVESTMENT PROPERTY/RENTAL, OR AIR BNB. THIS HOME IS SURELY TO MEET ALL YOUR FAMILY NEEDS.
Property Features
Property Type: Residential - Single Family
Cooling: Central Air
Garage: 2 car attached
Heating: Central
Home Style: Florida
Lot Size: 0.42 Acres
Roof Type: Shingle
Stories: 1.0
Taxes: $241
Year Built: 2024
Amenities
Cathedral Ceiling(s)
Ceiling Fans(s)
Open Floorplan
French Doors
Lighting
Feature Descriptions
Appliances: Dishwasher, Microwave, Range
Builder: MUDD CONSTRUCTION
Days on Site: 698
Directions: Follow CR 25 to SE 104th Terr, Home will be on the left there will be a sign in the yard.
Exterior: Brick, Stucco
Flood Zone Code: X
Flooring: Luxury Vinyl, Tile
Foundation: Slab
Home Warranty Y/N: No
Listing Terms: Cash, Conventional, FHA, VA Loan
Lot: Cleared, In County, Oversized Lot, Paved
Lot Dimensions: 0.42
Model: JONES X
Number of Septics: 1
Number of Wells: 1
Ownership: Fee Simple
Patio/Porch: Covered, Front Porch, Rear Porch
Property Attached Y/N: No
Property Sub-Type: Single Family Residence
Security: Fire Alarm, Smoke Detector(s)
Sewer: Septic Tank
Showing Instructions: Call Listing Agent
Special Sale Provisions: None
Utilities: Electricity Connected, Water Connected
Water: Well
Water Access Y/N: No
Zoning: R1
Listed By / Shown By
Listed By
Agency Name: HOMERUN REALTY
Agency Contact: 352-624-0935
Shown By
Agency Title: Glory International Real Estate Co
Agency Phone: 386-775-7778

Estimate Your Payment
Estimated Payment
$ 863.36 per month $745.56 Principal & Interest $20.08 Property Tax $97.71 Homeowner's Insurance
12757 SE 104th Terrace | MLS# OM681345
This single family home located at 12757 SE 104th Terrace, Belleview, FL 34420 is currently listed for sale with an asking price of $335,000. This property was built in 2024 and has 4 bedrooms and 3 full baths with 1926 sq. ft. SE 104th Terrace is located in the LAKE WEIR HEIGHTS subdivision. Search LAKE WEIR HEIGHTS real estate on www.gloryire.com today.