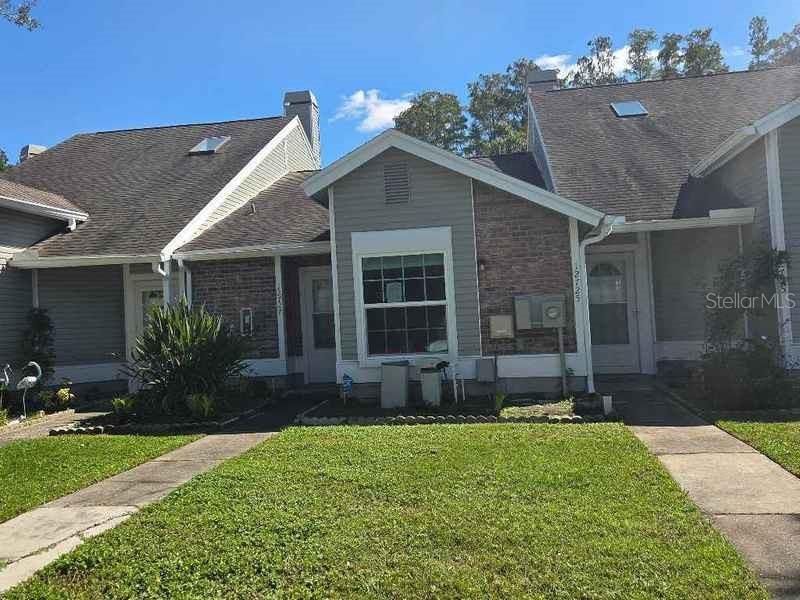

BEDS2
BATHS2 full
SQUARE FEET971
MLS#TB8563318
STATUS(Bank Owned) - Active
PROPERTY TYPEResidential - Townhouse
SUBDIVISIONTOWNHOMES OF COUNTRY RUN
Property Description
This well-maintained 2 Bedroom, 2 Full Bathroom Single-Story Townhome is located in the desirable Townhomes of Country Run. Relax in the brick paver lanai or cozy up to the fireplace. The kitchen has top of the line stainless appliances and solid surface countertops. The primary suite has a large walk in closet with access to the covered lanai and large backyard area, The HOA provides Lawn Maintenance, Trash Service, Exterior Pest Control, plus access to the Community Pool and Clubhouse, allowing for a low-maintenance lifestyle. Conveniently located in Citrus Park, this home offers easy access to Veterans Expressway, Dale Mabry Highway, Northwest Tampa, Citrus Park Mall, and multiple access points to the Upper Tampa Bay Trail.Go with FHA financing and you may qualify for the $100 down program. Ask you lender for details
Property Features
Property Type: Residential - Townhouse
Cooling: Central Air
Heating: Central, Heat Pump
Lot Size: 0.04 Acres
Roof Type: Shingle
Stories: 1.0
Taxes: $2,810
Year Built: 1986
Amenities
Built-in Features
Kitchen/Family Room Combo
Solid Surface Counters
Walk-In Closet(s)
Sidewalk
Feature Descriptions
Appliances: Dishwasher, Disposal, Range, Refrigerator
Community Features: Clubhouse, Deed Restrictions, Pool
Directions: Bush Blvd. To Gunn Highway go North to Country Run turn Left to address
Exterior: Frame
Fireplace: Family Room
Fireplace Y/N: Yes
Flood Zone Code: X
Flooring: Carpet, Ceramic Tile
Foundation: Slab
HOA Fee: 464.74/ Monthly
HOA Y/N: Yes
Home Warranty Y/N: No
Listing Terms: Cash, Conventional, FHA, VA Loan
Lot Dimensions: 0.04
Other Equipment: Irrigation Equipment
Ownership: Fee Simple
Pets Allowed: Yes
Pets Restrictions: Contact Property Management at 813-968-5665
Pool: In Ground, Heated
Property Attached Y/N: No
Property Sub-Type: Townhouse
Sewer: Public Sewer
Showing Instructions: Combination Lock Box
Spa: Heated, In Ground
Special Sale Provisions: Real Estate Owned
Swimming Pool: Yes
Utilities: BB/HS Internet Available, Cable Available, Electricity Connected, Fiber Optics, Sewer Connected, Water Connected
Water: Public
Water Access Y/N: No
Zoning: PD
Room Sizes
Primary Bedroom: 14x13
Bedroom 2: 12x12
Dining Room: 13x9
Family Room: 16x13
Kitchen: 13x10
Laundry: 3x8
Living Room: 14x11
Listed By / Shown By
Listed By
Agency Name: MELONI REALTY, INC.
Agency Contact: 813-760-8516
Shown By
Agency Title: Glory International Real Estate Company
Agency Phone: 386-775-7778

Estimate Your Payment
Estimated Payment
$ 775.37 per month $478.50 Principal & Interest $234.17 Property Tax $62.71 Homeowner's Insurance
12727 Wood Trail Boulevard | MLS# TB8563318
This townhouse located at 12727 Wood Trail Boulevard , Tampa, FL 33625 is currently listed for sale with an asking price of $215,000. This property was built in 1986 and has 2 bedrooms and 2 full baths with 971 sq. ft. Wood Trail Boulevard is located in the TOWNHOMES OF COUNTRY RUN subdivision. Search TOWNHOMES OF COUNTRY RUN real estate on www.gloryire.com today.