
BEDS4
BATHS3 full
SQUARE FEET2,377
MLS#V4951361
STATUSActive
PROPERTY TYPEResidential - Single Family
SUBDIVISIONHUCKLEBERRY FIELDS TR N4
Property Description
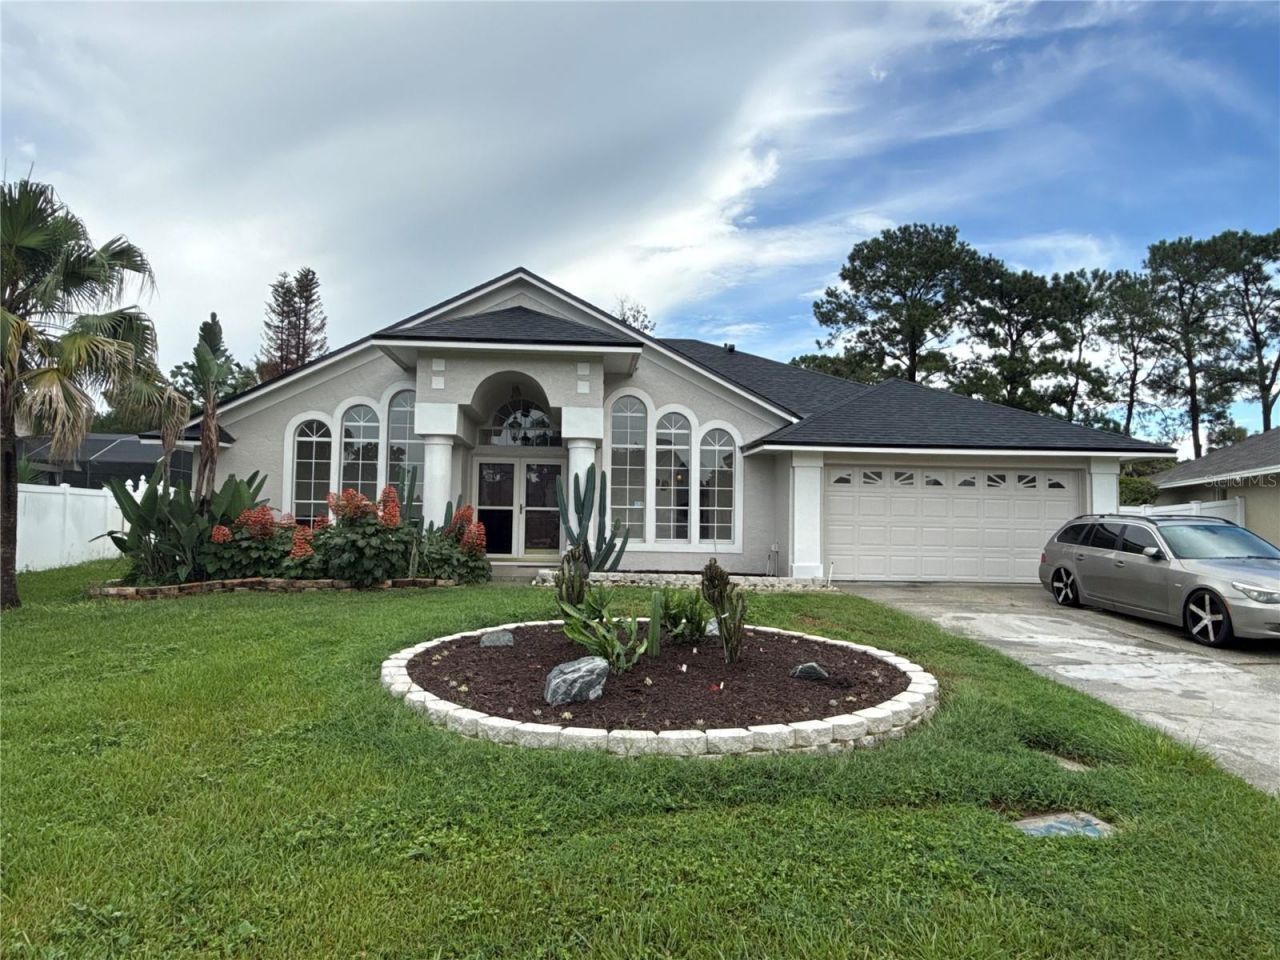
Newly renovated, spacious 4 bedroom 3 bathroom home with vaulted ceilings throughout. New roof (2025), new HVAC (2026), new kitchen cabinets/quartz countertops/stainless appliances (2026), four new bathroom vanities (2026), new interior and exterior paint (2026), new oversized double sliding glass door at family room (2026), new screening on patio (2026), new garage door opener (2026), sprinkler system front and rear with 18 new heads. Main bedroom has dual walk-in closets; main bathroom has two vanities and separate garden tub and shower. Bathrooms 2 and 3 are adjacent to bedrooms with openings for day use, and bathroom 3 includes direct patio access. Fully fenced large back yard, with private vinyl fencing. Screened Florida room includes large covered area plus open patio. Located in Finn's Cove neighborhood of Waterford Lakes, including access to the nearby Waterford Lakes community pool, park, tennis, and other facilities.
Property Features
Property Type: Residential - Single Family
Cooling: Central Air
Fenced: Yes
Garage: 2 car attached
Heating: Electric
Home Style: Contemporary
Lot Size: 0.24 Acres
Roof Type: Shingle
Stories: 1.0
Taxes: $7,871
Year Built: 1993
Amenities
Ceiling Fans(s)
High Ceilings
Primary Bedroom Main Floor
Solid Surface Counters
Vaulted Ceiling(s)
Private Yard
Feature Descriptions
Additional Rooms: Family Room, Florida Room, Formal Dining Room Separate, Formal Living Room Separate
Appliances: Dishwasher, Disposal, Electric Water Heater, Microwave, Range, Refrigerator
Days on Site: 31
Directions: SR408 to Alafaya Trail southbound, Left on Lake Underhill Rd, Right on Mark Twain Blvd, Right on River Boat Cir, Left on Summer Tree Ct. Proceed to 12613
Exterior: Block
Fencing: Vinyl
Flood Zone Code: X
Flooring: Tile
Foundation: Slab
HOA Fee: 249/ Quarterly
HOA Y/N: Yes
Home Warranty Y/N: No
Listing Terms: Cash, Conventional
Lot Dimensions: 0.24
Other Equipment: Private Yard
Other Structures: Shed(s)
Ownership: Fee Simple
Parking: Driveway, Garage Door Opener
Parking Notes: Driveway, Garage Door Opener
Patio/Porch: Covered, Deck, Patio, Screened
Pets Allowed: Yes
Property Attached Y/N: No
Property Sub-Type: Single Family Residence
Security: Smoke Detector(s)
Sewer: Public Sewer
Showing Instructions: Supra Lock Box, Go Direct, See Remarks, ShowingTime
Special Sale Provisions: None
Utilities: BB/HS Internet Available, Cable Available, Electricity Connected, Public, Sewer Connected, Water Connected
Water: Public
Water Access Y/N: No
Zoning: P-D
Room Sizes
Primary Bedroom: 16x14
Primary Bathroom: 14x8
Bedroom 2: 11x14
Bedroom 3: 12x11
Bedroom 4: 12x11
Dining Room: 13x11
Family Room: 13x19
Kitchen: 13x12
Living Room: 15x12
Local Schools
High School: Timber Creek High
Middle School: Discovery Middle
Elementary School: Waterford Elem
Listed By / Shown By
Listed By
Agency Name: FAUSTINA TRUMP REAL ESTATE LLC
Agency Contact: 386-679-0102
Shown By
Agency Title: Glory International Real Estate Company
Agency Phone: 386-775-7778

Estimate Your Payment
Estimated Payment
$ 2,037.88 per month $1,221.84 Principal & Interest $655.92 Property Tax $160.13 Homeowner's Insurance
12613 Summer Tree Court | MLS# V4951361
This single family home located at 12613 Summer Tree Court , Orlando, FL 32828 is currently listed for sale with an asking price of $549,000. This property was built in 1993 and has 4 bedrooms and 3 full baths with 2377 sq. ft. Summer Tree Court is located in the HUCKLEBERRY FIELDS TR N4 subdivision. Search HUCKLEBERRY FIELDS TR N4 real estate on www.gloryire.com today.